Skip main navigation
Sold for $330,000
  • $330,000

    66835 Spider Lake Cr, Iron River, WI 54847

    3beds
    2,053sqft
    Single Family Residence
    Built in 1990
    1.3 Acres Lot
    $439,300 Zestimate®
    $161/sqft
    $2,298 Estimated rent

    Home value

    $439,300

    $400,000 - $488,000

    $2,298/mo

    Zestimate® history
    Loading
    Loading...

    Owner options

    List your home for rent

    $2,298/mo

    Rent Zestimate®

    Find your next renter with Zillow Rental Manager. Plus, with online applications, you can quickly screen prospective tenants – for free.

    Learn more

    $2,298/mo

    Rent Zestimate®

    Refinance and save

    $1,689/mo

    Est. payment

    Refinancing to a lower rate could help reduce your monthly payments and save thousands over the life of the loan.

    See today's rates

    $1,689/mo

    Est. payment

    Explore your selling options

    Work with a Zillow partner agent

    Leverage their expertise and Zillow's premium Showcase listings to get your home seen by more buyers.

    Get started

    List with your own agent

    Get your home in front of millions of buyers by listing it on Zillow.

    Learn how to do it

    Sell it yourself

    Take full control of how buyers see your home on Zillow by listing For Sale by Owner (FSBO).

    List your home

    What's special

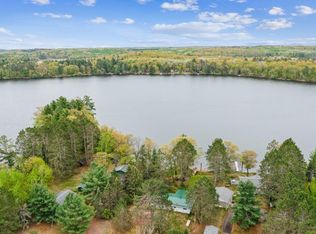
    Private spider lakeAttached garageBeautiful big lake viewsGarage doors
    Beautiful big lake views from this spacious 3 bedroom, 2 bath home with appx. 180 feet of sand bottom frontage on private Spider Lake. The cabin was remodeled in 1990 and has a 2-car attached insulated garage plus a newer 6-car detached garage with a cedar lined sauna and a sheet rocked and heated exercise/hobby room with garage doors on both ends of the garage. The generator in the attached garage is included and the house is wired for the generator to provide power during outages. The house and garage both have metal roofs. There is also a 9 X 15 foot heated boathouse on the shore for lake toy storage or a place to hang out and watch your tip ups. Appliances are included. The home has a central vac unit. The driveway is paved.

    Zillow last checked:

    Listing updated:

    Listed by:

    Michael Furtak 715-817-2034,

    Coldwell Banker Realty - Iron River

    Bought with:

    Sherri Dehahn, WI 57593-90

    RE/MAX Results

    Source: Lake Superior Area Realtors as distributed by MLS GRID,MLS#: 6109317MLS Logo

    Facts & features

    Interior

    Bedrooms & bathrooms
    • Bedrooms: 3
    • Bathrooms: 2
    • Full bathrooms: 1
    • 1/4 bathrooms: 1
    • Main level bedrooms: 1
    Rooms
    • Room types: Spa/Sauna, Workshop
    Bedroom
    • Description: Carpet
    • Level: Second
    • Area: 209 Square Feet
    • Dimensions: 11 x 19
    Bedroom
    • Description: Carpet
    • Level: Second
    • Area: 187 Square Feet
    • Dimensions: 11 x 17
    Bedroom
    • Description: Linoleum Wood stove for heat and a shower.
    • Level: Main
    • Area: 94.05 Square Feet
    • Dimensions: 9.5 x 9.9
    Bathroom
    • Description: 1/4 Bath Linoleum
    • Level: Second
    • Area: 49.5 Square Feet
    • Dimensions: 11 x 4.5
    Bonus room
    • Description: Carpet
    • Level: Main
    • Area: 90.25 Square Feet
    • Dimensions: 9.5 x 9.5
    Dining room
    • Description: Laminate, Wood stove for heating.
    • Level: Main
    • Area: 344 Square Feet
    • Dimensions: 16 x 21.5
    Kitchen
    • Description: Laminate
    • Level: Main
    • Area: 75 Square Feet
    • Dimensions: 7.5 x 10
    Laundry
    • Description: Linoleum.
    • Level: Main
    • Area: 85.5 Square Feet
    • Dimensions: 9.5 x 9
    Living room
    • Description: Carpet, 1 free standing propane stove and 1 wood stove for heating.
    • Level: Main
    • Area: 320 Square Feet
    • Dimensions: 16 x 20
    Heating
    • Propane, Electric
    Cooling
    • Wall Unit(s)
    Appliances
    • Included: Dryer, Range, Refrigerator, Washer
    Features
    • Sauna
    • Has basement: Yes
    • Has fireplace: No
    Interior area
    • Total interior livable area: 2,053 sqft
    • Finished area above ground: 2,053
    • Finished area below ground: 0

    Property

    Parking
    • Total spaces: 8
    • Parking features: Attached, Detached, Drains, Electrical Service, Slab
    • Attached garage spaces: 8
    Features
    • On waterfront: Yes
    • Waterfront features: Inland Lake, Waterfront Access(Private)
    • Body of water: Spider
    • Frontage length: 180
    Lot
    • Size: 1.3 Acres
    • Dimensions: 180 x 285
    Details
    • Additional structures: Boat House, Gazebo, Other
    • Foundation area: 1161
    • Parcel number: 19490
    • Zoning description: Residential

    Construction

    Type & style
    • Home type: SingleFamily
    • Architectural style: Ranch
    • Property subtype: Single Family Residence
    Materials
    • Wood, Frame/Wood
    • Foundation: Concrete Perimeter
    Condition
    • Previously Owned
    • Year built: 1990

    Utilities & green energy

    • Electric: Bayfield Electric Co-Op
    • Sewer: Holding Tank
    • Water: Drilled
    • Utilities for property: Fiber Optic

    Community & HOA

    HOA
    • Has HOA: No
    Location
    • Region: Iron River

    Financial & listing details

    • Price per square foot: $161/sqft
    • Tax assessed value: $479,500
    • Annual tax amount: $5,084
    • Date on market: 3/5/2024
    • Cumulative days on market: 206 days

    Price history

    DateEventPrice
    3/15/2024Sold$330,000-14.3%$161/sqft
    Source: Lake Superior Area Realtors as distributed by MLS GRID #6109317 Report a problem
    3/5/2024Pending sale$385,000$188/sqft
    Source: Lake Superior Area Realtors as distributed by MLS GRID #6109317 Report a problem
    2/5/2024Contingent$385,000$188/sqft
    Source: WIREX MLS #6109317 Report a problem
    11/7/2023Price change$385,000-3.5%$188/sqft
    Source: Lake Superior Area Realtors as distributed by MLS GRID #6109317 Report a problem
    9/23/2023Listed for sale$399,000-2.7%$194/sqft
    Source: Lake Superior Area Realtors as distributed by MLS GRID #6109317 Report a problem
    8/29/2023Contingent$410,000$200/sqft
    Source: WIREX MLS #6109317 Report a problem
    8/11/2023Price change$410,000-5.7%$200/sqft
    Source: Lake Superior Area Realtors as distributed by MLS GRID #6109317 Report a problem
    7/12/2023Listed for sale$435,000$212/sqft
    Source: Lake Superior Area Realtors as distributed by MLS GRID #6109317 Report a problem

    Public tax history

    YearProperty taxesTax assessment
    2024$5,893 +15.9%$454,400 +59.2%
    2023$5,085 +1.6%$285,400
    2022$5,004 +4.2%$285,400
    2021$4,804 -3.3%$285,400
    2020$4,970 -1.8%$285,400
    2019$5,063 -6.4%$285,400
    2017$5,408 -2.1%$285,400
    2016$5,522 -2.9%$285,400
    2015$5,688 +20.9%$285,400 +9.4%
    2013$4,705 -3%$260,900 -7.4%
    2011$4,853 -3.6%$281,800
    2010$5,032 +0.8%$281,800 +6.4%
    2009$4,992 $264,800
    Find assessor info on the county website

    Neighborhood: 54847

    Nearby schools

    GreatSchools rating
    Get pre-qualified for a loan
    At Zillow Home Loans, we can pre-qualify you in as little as 5 minutes with no impact to your credit score.

    An equal housing lender. NMLS #10287.