This great block ranch home is located in Fairview Estates. This tucked-away community has something very special that many neighborhoods do not have in the area. Sawgrass Lake Park is nestled along the backside of the neighborhood. This 400-acre park features nature trails, a boardwalk, a lookout tower overlooking the lake, an abundant amount of wildlife, one of the largest maple swamps along the Gulf Coast of Florida, and plenty of trees to enjoy on the hot summer days. Another huge perk about this home is that it is located in Unincorporated Pinellas County. One of the big benefits of this is that you are allowed to do STR's (short-term rentals) legally. The double driveway and one-car garage are both a big perk of this home. Stepping into the home, you will notice the large open living room and kitchen area. Throughout most of the home is seamless wood-like tile and new luxury vinyl plank in the back bonus room. The kitchen features cream-colored cabinets, granite countertops, neutral backsplash, slate gray appliances, and a breakfast bar with seating. The two bedrooms are off to one side of the home and share the main hall bathroom. There is so much natural light coming into all the rooms of the home. There is a back bonus room that is currently being used as a dining room, but it could be whatever you need the space to be. There is also a 2nd bathroom off the back bonus room. The garage door motor can be controlled by an app on your phone. Additionally, the Ring doorbell and smart Nest thermostat stay with the home. Just outside the backdoor is a great size deck for entertaining or just enjoying the peaceful backyard. The entire yard is fenced in with white vinyl fencing and there is a 6-zone sprinkler system on well in the front and back yard. The A/C system w/ heat pump (2020, ducts/vents (2020), water heater (2016), and most windows (2012). This home is located in an X-flood zone (flood insurance not currently required), is just over 15ft above sea level, and is in evacuation zone D. You will love everything this house has to offer!
Sold for $358,000
$358,000
6684 26TH STREET N, ST PETERSBURG, FL 33702
2beds
1,050sqft
Single Family Residence
Built in 1962
5,998 Square Feet Lot
$346,400 Zestimate®
$341/sqft
$2,053 Estimated rent
Home value
$346,400
$312,000 - $385,000
$2,053/mo
Zestimate® history
Owner options
List your home for rent
$2,053/mo
Rent Zestimate®
Find your next renter with Zillow Rental Manager. Plus, with online applications, you can quickly screen prospective tenants – for free.
$2,053/mo
Rent Zestimate®
Refinance and save
$2,484/mo
Est. payment
Refinancing to a lower rate could help reduce your monthly payments and save thousands over the life of the loan.
$2,484/mo
Est. payment
Explore your selling options
Work with a Zillow partner agent
Leverage their expertise and Zillow's premium Showcase listings to get your home seen by more buyers.
Get startedList with your own agent
Get your home in front of millions of buyers by listing it on Zillow.
Learn how to do itSell it yourself
Take full control of how buyers see your home on Zillow by listing For Sale by Owner (FSBO).
List your homeWhat's special
Abundant amount of wildlifeGranite countertopsBack bonus roomPeaceful backyardWhite vinyl fencingGreat size deckSeamless wood-like tile
Zillow last checked:
Listing updated:
Listed by:
Kyle Hickey 317-518-9896,
CORCORAN DWELLINGS 727-888-4663
Bought with:
Debbie Bross, 3088065
CHARLES RUTENBERG REALTY INC
Source: Stellar MLS,MLS#: TB8364268 Originating MLS: Suncoast Tampa
Originating MLS: Suncoast Tampa
Facts & features
Interior
Bedrooms & bathrooms
- Bedrooms: 2
- Bathrooms: 2
- Full bathrooms: 2
Rooms
- Room types: Bonus Room
Primary bedroom
- Features: Built-in Closet
- Level: First
- Area: 135.2 Square Feet
- Dimensions: 13x10.4
Bedroom 2
- Features: Built-in Closet
- Level: First
- Area: 110.4 Square Feet
- Dimensions: 9.2x12
Primary bathroom
- Features: Tub With Shower
- Level: First
- Area: 29.28 Square Feet
- Dimensions: 4.8x6.1
Bathroom 2
- Level: First
- Area: 32 Square Feet
- Dimensions: 4x8
Bonus room
- Features: No Closet
- Level: First
- Area: 138.6 Square Feet
- Dimensions: 14x9.9
Kitchen
- Features: Breakfast Bar
- Level: First
- Area: 135 Square Feet
- Dimensions: 15x9
Living room
- Level: First
- Area: 232.9 Square Feet
- Dimensions: 17x13.7
Heating
- Central, Electric
Cooling
- Central Air
Appliances
- Included: Dishwasher, Dryer, Electric Water Heater, Microwave, Range, Refrigerator, Washer
- Laundry: In Garage
Features
- Ceiling Fan(s), Kitchen/Family Room Combo, Stone Counters
- Flooring: Ceramic Tile, Vinyl
- Windows: Blinds
- Has fireplace: No
Interior area
- Total structure area: 1,534
- Total interior livable area: 1,050 sqft
Property
Parking
- Total spaces: 1
- Parking features: Driveway
- Attached garage spaces: 1
- Has uncovered spaces: Yes
- Details: Garage Dimensions: 12x25
Features
- Levels: One
- Stories: 1
- Patio & porch: Deck, Front Porch
- Exterior features: Irrigation System
- Fencing: Fenced,Vinyl
Lot
- Size: 5,998 Square Feet
- Residential vegetation: Mature Landscaping, Trees/Landscaped
Details
- Parcel number: 353016271080050210
- Zoning: R-3
- Special conditions: None
Construction
Type & style
- Home type: SingleFamily
- Architectural style: Florida,Ranch
- Property subtype: Single Family Residence
Materials
- Block, Brick
- Foundation: Slab
- Roof: Membrane,Shingle
Condition
- New construction: No
- Year built: 1962
Utilities & green energy
- Sewer: Public Sewer
- Water: Public
- Utilities for property: Cable Available, Electricity Connected, Public, Sprinkler Well
Community & HOA
Community
- Pet fee: $0 monthly
- Subdivision: FAIRVIEW ESTATES
HOA
- Has HOA: No
Location
- Region: Saint Petersburg
Financial & listing details
- Price per square foot: $341/sqft
- Tax assessed value: $298,317
- Annual tax amount: $2,992
- Date on market: 3/20/2025
- Cumulative days on market: 15 days
- Listing terms: Cash,Conventional,FHA,VA Loan
- Ownership: Fee Simple
- Total actual rent: 0
- Electric utility on property: Yes
- Road surface type: Paved
Price history
| Date | Event | Price |
|---|---|---|
| 5/15/2025 | Sold | $358,000-1.9%$341/sqft |
Source:  Stellar MLS #TB8364268 Report a problem Stellar MLS #TB8364268 Report a problem | ||
| 4/5/2025 | Pending sale | $365,000$348/sqft |
Source: Stellar MLS #TB8364268 Report a problem | ||
| 3/20/2025 | Listed for sale | $365,000+81.6%$348/sqft |
Source: Stellar MLS #TB8364268 Report a problem | ||
| 6/5/2018 | Sold | $201,000+142.2%$191/sqft |
Source: Public Record Report a problem | ||
| 9/29/2000 | Sold | $83,000+22.1%$79/sqft |
Source: Public Record Report a problem | ||
| 8/26/1997 | Sold | $68,000+6.3%$65/sqft |
Source: Public Record Report a problem | ||
| 11/2/1995 | Sold | $64,000$61/sqft |
Source: Public Record Report a problem | ||
Public tax history
| Year | Property taxes | Tax assessment |
|---|---|---|
| 2025 | $3,253 +4.4% | $179,794 +2.9% |
| 2024 | $3,117 +3% | $174,727 +3% |
| 2023 | $3,025 +3.1% | $169,638 +3% |
| 2022 | $2,935 -0.9% | $164,697 +3% |
| 2021 | $2,963 +0.6% | $159,900 +1.4% |
| 2020 | $2,944 +2.1% | $157,692 +2.3% |
| 2019 | $2,884 | $154,147 +97.2% |
| 2018 | $2,884 +154.2% | $78,182 +2.1% |
| 2017 | $1,134 +7.2% | $76,574 +2.1% |
| 2016 | $1,059 +0.5% | $74,999 +0.7% |
| 2015 | $1,053 +0.2% | $74,478 +0.8% |
| 2014 | $1,051 -0.2% | $73,887 +1.5% |
| 2013 | $1,053 +13.2% | $72,795 +1.7% |
| 2012 | $931 | $71,578 -5.5% |
| 2011 | -- | $75,720 -13.5% |
| 2010 | -- | $87,585 -10% |
| 2009 | -- | $97,308 -25.4% |
| 2008 | $3,058 | $130,500 -5.6% |
| 2007 | -- | $138,200 +24.7% |
| 2005 | -- | $110,800 +11.8% |
| 2004 | $1,326 +1% | $99,100 +19.7% |
| 2003 | $1,314 +7% | $82,800 +10% |
| 2002 | $1,228 | $75,300 +2.3% |
| 2001 | $1,228 +50.1% | $73,600 +12.9% |
| 2000 | $818 | $65,200 |
Find assessor info on the county website
Neighborhood: West and East Lealman
Nearby homes
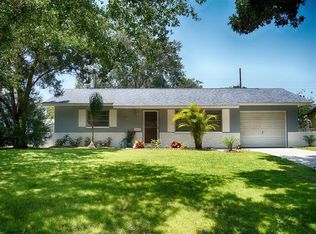
- $389,1002 bd2 ba1.1k sqft6670 26th St N, Saint Petersburg, FL 33702Off Market
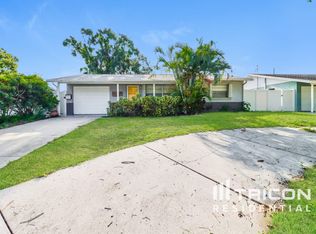
- $308,800-- bd1 ba850 sqft6698 26th St N, Saint Petersburg, FL 33702Off Market
- $448,5003 bd2 ba1.6k sqft6685 26th Way N, Saint Petersburg, FL 33702Off Market
- $356,200-- bd1 ba1.3k sqft6669 26th Way N, Saint Petersburg, FL 33702Off Market
- $306,700-- bd2 ba1k sqft6697 26th Way N, Saint Petersburg, FL 33702Off Market
- $312,200-- bd1 ba850 sqft6656 26th St N, Saint Petersburg, FL 33702Off Market
- $351,000-- bd2 ba1k sqft6655 26th Way N, Saint Petersburg, FL 33702Off Market
- $473,8003 bd3 ba2.2k sqft6683 26th St N, Saint Petersburg, FL 33702Off Market
Nearby schools
GreatSchools rating
- 5/10Lynch Elementary SchoolGrades: PK-5Distance: 0.7 mi
- 3/10Meadowlawn Middle SchoolGrades: 6-8Distance: 0.9 mi
- 5/10Northeast High SchoolGrades: PK,9-12Distance: 1 mi
Get a cash offer in 3 minutes
Find out how much your home could sell for in as little as 3 minutes with a no-obligation cash offer.
Estimated market value
$346,400
Get a cash offer in 3 minutes
Find out how much your home could sell for in as little as 3 minutes with a no-obligation cash offer.
Estimated market value
$346,400
- Florida
- Pinellas County
- Saint Petersburg
- 33702
- West and East Lealman
- 6684 26TH STREET N
Nearby cities
Nearby neighborhoods
Nearby zip codes
Other Saint Petersburg Topics
- Apartments for Rent in 33702
- Houses for Sale in 33702
- Houses for Rent in 33702
- 33702 Real Estate
- Saint Petersburg Condos
- Houses for Sale in Saint Petersburg
- Newest Listings in Saint Petersburg
- Saint Petersburg Home Values
- Saint Petersburg Real Estate Agents
- Saint Petersburg Refinance
- Saint Petersburg Mortgage Rates
