Experience the ease of single-level living in this charming ranch condo, featuring two spacious bedrooms and two full baths designed for both comfort and privacy. The primary suite serves as a true private retreat, complete with a large walk-in closet and a luxurious full en suite bath. Daily life flows effortlessly through the open layout, which includes a formal dining room, a dedicated home office, and a bright breakfast room just off the kitchen. Culinary tasks are a breeze in the well-appointed kitchen, which features a convenient pantry for extra storage. Unwind in the expansive family room, highlighted by a cozy fireplace and a seamless walkout to a covered patio that extends your living space outdoors. Additional highlights include a convenient main-floor laundry room and an attached two-car garage, combining everyday practicality with relaxed, low-maintenance living.
For sale
$289,900
6684 Adena Cir, Maineville, OH 45039
2beds
1,541sqft
Condominium
Built in 2005
-- sqft lot
$-- Zestimate®
$188/sqft
$260/mo HOA
What's special
Open layoutDedicated home officeWell-appointed kitchenTwo spacious bedroomsAttached two-car garageFormal dining roomExpansive family room
- 1 day
- 158
- 9
Zillow last checked:
Listing updated:
Listed by:
Kevin E Hildebrand 513-288-1488,
eXp Realty 216-242-2322,
Mike Hildebrand 513-515-1170,
eXp Realty
Source: Cincy MLS,MLS#: 1892098 Originating MLS: Cincinnati Area Multiple Listing Service
Originating MLS: Cincinnati Area Multiple Listing Service
Facts & features
Interior
Bedrooms & bathrooms
- Bedrooms: 2
- Bathrooms: 2
- Full bathrooms: 2
Primary bedroom
- Features: Bath Adjoins, Walk-In Closet(s), Wall-to-Wall Carpet, Window Treatment
- Level: First
- Area: 195
- Dimensions: 15 x 13
Bedroom 2
- Level: First
- Area: 130
- Dimensions: 13 x 10
Bedroom 3
- Area: 0
- Dimensions: 0 x 0
Bedroom 4
- Area: 0
- Dimensions: 0 x 0
Bedroom 5
- Area: 0
- Dimensions: 0 x 0
Primary bathroom
- Features: Built-In Shower Seat, Shower, Double Vanity, Tub
Bathroom 1
- Features: Full
- Level: First
Bathroom 2
- Features: Full
- Level: First
Dining room
- Features: French Doors, Chandelier, Open, WW Carpet
- Level: First
- Area: 99
- Dimensions: 11 x 9
Family room
- Features: Bookcases, Walkout, Wall-to-Wall Carpet, Fireplace, Window Treatment
- Area: 260
- Dimensions: 20 x 13
Kitchen
- Features: Pantry, Solid Surface Ctr, Wood Cabinets, Wood Floor
- Area: 100
- Dimensions: 10 x 10
Living room
- Area: 0
- Dimensions: 0 x 0
Office
- Features: Wall-to-Wall Carpet, Window Treatment
- Level: First
- Area: 120
- Dimensions: 12 x 10
Heating
- Heat Pump
Cooling
- Central Air
Appliances
- Included: Dishwasher, Dryer, Disposal, Microwave, Oven/Range, Refrigerator, Washer, Electric Water Heater
Features
- Doors: French Doors, Multi Panel Doors
- Windows: Vinyl, Insulated Windows
- Basement: None
- Number of fireplaces: 1
- Fireplace features: Electric, Family Room
Interior area
- Total structure area: 1,541
- Total interior livable area: 1,541 sqft
Video & virtual tour
Property
Parking
- Total spaces: 2
- Parking features: Driveway, Garage Door Opener
- Attached garage spaces: 2
- Has uncovered spaces: Yes
Features
- Levels: One
- Stories: 1
- Patio & porch: Covered Deck/Patio, Porch
Lot
- Size: 823 Square Feet
- Features: Less than .5 Acre
Details
- Parcel number: 1611280026
- Zoning description: Residential
Construction
Type & style
- Home type: Condo
- Architectural style: Ranch
- Property subtype: Condominium
Materials
- Brick, Vinyl Siding
- Foundation: Slab
- Roof: Shingle
Condition
- New construction: No
- Year built: 2005
Utilities & green energy
- Electric: 220 Volts
- Gas: None
- Sewer: Public Sewer
- Water: Public
Community & HOA
HOA
- Has HOA: Yes
- Services included: Clubhouse, Pool
- HOA fee: $260 monthly
- HOA name: Stonegate
Location
- Region: Maineville
Financial & listing details
- Price per square foot: $188/sqft
- Tax assessed value: $243,470
- Annual tax amount: $3,364
- Date on market: 9/3/2026
- Listing terms: No Special Financing
Estimated market value
Not available
Estimated sales range
Not available
Not available
Price history
| Date | Event | Price |
|---|---|---|
| 9/3/2026 | Listed for sale | $289,900$188/sqft |
Source:  Cincy MLS #1892098 Report a problem Cincy MLS #1892098 Report a problem | ||
Public tax history
| Year | Property taxes | Tax assessment |
|---|---|---|
| 2025 | $3,315 -0.5% | $85,210 |
| 2024 | $3,333 +24.8% | $85,210 +35.9% |
| 2023 | $2,670 +1.1% | $62,700 0% |
| 2022 | $2,642 +4.9% | $62,702 |
| 2021 | $2,518 +9.1% | $62,702 +23% |
| 2020 | $2,308 -1.7% | $50,977 |
| 2019 | $2,347 -4.7% | $50,977 0% |
| 2018 | $2,462 +16.3% | $50,978 +13.7% |
| 2017 | $2,116 -1.9% | $44,853 |
| 2016 | $2,157 -0.1% | $44,853 |
| 2015 | $2,159 -3.5% | $44,853 +7% |
| 2014 | $2,237 +9.2% | $41,920 -16.4% |
| 2013 | $2,048 +0.1% | $50,140 |
| 2012 | $2,046 -3% | $50,140 -1.4% |
| 2011 | $2,110 +30.7% | $50,860 |
| 2010 | $1,614 -5.2% | $50,860 |
| 2009 | $1,703 -2.3% | $50,860 |
| 2008 | $1,744 | $50,860 |
Find assessor info on the county website
Monthly payment
Est. payment
Payment breakdown
Explore the cost of this home by adjusting the details. Changes won't be saved.Climate risks
Neighborhood: 45039
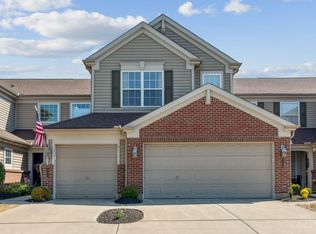

Similar homes
- $--3 bd2 ba1.5k sqft7217 Elkwood Dr, West Chester, OH 45069Auction
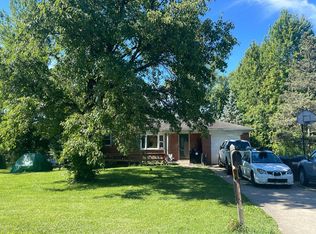 Auction.com 2
 - $229,0002 bd2 ba1k sqft8480 Island Pines Pl APT 8, Maineville, OH 45039For Sale

 MLS ID #1886689, Javaria Usmani, Plum Tree Realty. Cincy MLS
 - $289,9003 bd3 ba1.8k sqft5132 Franklin Park St, Mason, OH 45040For Sale
 MLS ID #1891764, Priya Sangtani, Comey & Shepherd. Cincy MLS
 - $305,0003 bd3 ba1.5k sqft1263 Glen Haven Ln, Batavia, OH 45103For Sale
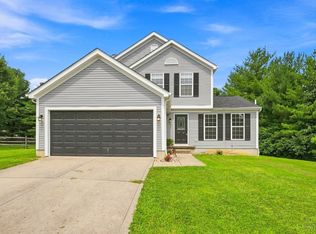 MLS ID #1892415, Diane D Gillespie, Coldwell Banker Realty, Anders. Cincy MLS
 - $279,9502 bd2 ba1.6k sqft9920 Sheehan Rd, Dayton, OH 45458For Sale
 MLS ID #968241, Glen Whitten, Ohio Property Group, LLC. DABR MLS
 - $293,0002 bd3 ba1.8k sqft5850 Stonebridge Cir #303, Milford, OH 45150For SaleMLS ID #1889804, Jennifer L Sperl, Coldwell Banker Realty. Cincy MLS
- $269,0003 bd2 ba1.4k sqft4748 Bordeaux Ln, Mason, OH 45040For SaleMLS ID #1875907, Mukhabbat Nuritdinova, Plum Tree Realty. Cincy MLS
- $289,9002 bd2 ba1.3k sqft1530 Quarterhorse Rd, Loveland, OH 45140For SaleMLS ID #1888639, Beverly K Pearson, Plum Tree Realty. Cincy MLS
- $350,0003 bd2 ba1.6k sqft4331 Marival Way, Mason, OH 45040For SaleMLS ID #966303, Poonam Bhardwaj, Coldwell Banker Realty. DABR MLS
- $259,9003 bd2 ba1k sqft145 Millsdale St, Cincinnati, OH 45215For SaleMLS ID #1892359, Kyria A Graves I, RE/MAX Preferred Group. Cincy MLS
- $179,9002 bd2 ba1k sqft120 Carrington Ln APT 312, Loveland, OH 45140For SaleMLS ID #1888131, Tamra J Berry, Comey & Shepherd. Cincy MLS
- $419,9004 bd3 ba1.8k sqft1519 Eagle Blvd, Maineville, OH 45039For SaleMLS ID #1891416, Andre Bogle, Coldwell Banker Realty. Cincy MLS
- $280,0003 bd3 ba1.7k sqft940 Nelson Ln #B, Lebanon, OH 45036For SaleMLS ID #1887028, Shani Felder, eXp Realty. Cincy MLS
- $365,0002 bd2 ba1.4k sqft6489 Quail Lk, Mason, OH 45040For SaleMLS ID #1885879, Cheryl A Ferry, Keller Williams Advisors. Cincy MLS
- $325,0003 bd3 ba2k sqft4539 Winners Cir #301, Batavia, OH 45103For SaleMLS ID #1891915, Rick A McPherson, Coldwell Banker Realty. Cincy MLS
- $294,9002 bd2 ba1.5k sqft9663 Belfry Ct, Dayton, OH 45458For SaleMLS ID #966130, Kathy Marcum Leff, Irongate Inc.. DABR MLS
- $289,0003 bd2 ba1.2k sqft7258 Dimmick Rd, West Chester, OH 45069For SaleMLS ID #1884135, Cody R. Harper, Howard Hanna Real Estate Serv. Cincy MLS
