Looking in Gulf Gate East? This is the one with nearly 1,800 sq ft under air! Colorful Landscaping and a Beautiful Fountain will greet you as you approach the walkway to the front door. Once inside, you'll love the spaciousness of this floorplan with a Living Room with a vaulted ceiling and a cozy Family Room with a custom stone woodburning fireplace. The Spacious & Updated Kitchen with Newer Cabinetry & Appliances makes cooking and entertaining easy & fun! The gorgeous counters extend to a large breakfast bar that opens onto the Family Room. A Formal Dining Room adjoins the Living Room and the attractive Plantation Shutters throughout the home allow for easy control of the abundant natural light. The Primary Bedroom Suite has a Walk-In-Closet and the Primary Bathroom has plenty of cabinetry and a large glass window by the tub/shower. The 2nd Bedroom and Updated Guest Bathroom are perfect for your guest with a privacy door to both ... a Guest Suite! The 3rd Bedroom has a Walk-in-Closet and Sliders that lead onto the front patio. The caged, sparkling pool is private with a fully fenced backyard. The Living Room sliding glass doors fully open to expand your space to the 11 x 16 Covered Lanai. Some major improvements include: Flat Roof '20*HVAC changeout & ductwork replaced '19*Ultraviolet Light for A/C Unit '22*Recessed Lighting in Family Room '21*Vinyl Fence '20*Guest Bath Remodel '19*Primary Bath Remodel '25*Pool Deck Resurfaced '25*Hurricane Garage Door '16*Kitchen Remodel '20*Tile Floor in Living Room '17*Laminate Flooring in Bedrooms '17*Insulated Attic*Tankless Hot Water Heater '19 & more! Laminate & Tile flooring flow throughout the home. Gulf Gate East is a community of excellent neighbors & has an enforced HOA with low annual dues of $299 which keep the homes looking great! This family neighborhood is lined with miles of sidewalks on both sides of the streets for biking, walking or jogging which you will see throughout the day. Gulf Gate East also offers larger lots than most & is located in quiet, South Sarasota but just minutes away from the recently voted #1 Beach in the U.S. by Travel Advisor "Siesta Beach" & our newly extended Legacy Trail. Sunny Sarasota is a perfect city that offers A+ schools, fine restaurants & many county libraries (Gulf Gate Library is walking distance from this home), & the Gulf Gate shops/restaurants are nearby as well. The UTC Mall and cultural downtown are only 20 minutes away for opera, fine arts, theater, fine dining & Selby Gardens! Don't miss the opportunity to own this incredible home, schedule an appointment today.
Sold for $590,000
$590,000
6684 EASTON DRIVE, SARASOTA, FL 34238
3beds
1,794sqft
Single Family Residence
Built in 1982
9,522 Square Feet Lot
$568,100 Zestimate®
$329/sqft
$3,574 Estimated rent
Home value
$568,100
$511,000 - $631,000
$3,574/mo
Zestimate® history
Owner options
List your home for rent
$3,574/mo
Rent Zestimate®
Find your next renter with Zillow Rental Manager. Plus, with online applications, you can quickly screen prospective tenants – for free.
$3,574/mo
Rent Zestimate®
Refinance and save
$3,806/mo
Est. payment
Refinancing to a lower rate could help reduce your monthly payments and save thousands over the life of the loan.
$3,806/mo
Est. payment
Explore your selling options
Work with a Zillow partner agent
Leverage their expertise and Zillow's premium Showcase listings to get your home seen by more buyers.
Get startedList with your own agent
Get your home in front of millions of buyers by listing it on Zillow.
Learn how to do itSell it yourself
Take full control of how buyers see your home on Zillow by listing For Sale by Owner (FSBO).
List your homeWhat's special
Covered lanaiLarge breakfast barCozy family roomBeautiful fountainCaged sparkling poolCustom stone woodburning fireplaceFormal dining room
Zillow last checked:
Listing updated:
Listed by:
Debbie Hering 941-320-1070,
DEBBIE HERING REALTY & ASSOC. 941-320-1070,
David Hering 941-504-9989,
DEBBIE HERING REALTY & ASSOC.
Bought with:
Carole Samuels, 3155464
RE/MAX PALM
Source: Stellar MLS,MLS#: A4642798 Originating MLS: Sarasota - Manatee
Originating MLS: Sarasota - Manatee
Facts & features
Interior
Bedrooms & bathrooms
- Bedrooms: 3
- Bathrooms: 2
- Full bathrooms: 2
Rooms
- Room types: Attic, Family Room
Primary bedroom
- Features: Walk-In Closet(s)
- Level: First
- Area: 204 Square Feet
- Dimensions: 12x17
Bedroom 2
- Features: Built-in Closet
- Level: First
- Area: 121 Square Feet
- Dimensions: 11x11
Bedroom 3
- Features: Walk-In Closet(s)
- Level: First
- Area: 130 Square Feet
- Dimensions: 10x13
Balcony porch lanai
- Level: First
- Area: 176 Square Feet
- Dimensions: 11x16
Dining room
- Level: First
- Area: 100 Square Feet
- Dimensions: 10x10
Family room
- Level: First
- Area: 312 Square Feet
- Dimensions: 13x24
Kitchen
- Level: First
- Area: 200 Square Feet
- Dimensions: 10x20
Living room
- Level: First
- Area: 180 Square Feet
- Dimensions: 12x15
Heating
- Central, Electric
Cooling
- Central Air
Appliances
- Included: Convection Oven, Dishwasher, Disposal, Dryer, Electric Water Heater, Microwave, Range, Refrigerator, Tankless Water Heater, Washer
- Laundry: Electric Dryer Hookup, In Garage, Washer Hookup
Features
- Ceiling Fan(s), Kitchen/Family Room Combo, Living Room/Dining Room Combo, Open Floorplan, Primary Bedroom Main Floor, Split Bedroom, Stone Counters, Thermostat, Vaulted Ceiling(s), Walk-In Closet(s)
- Flooring: Ceramic Tile, Laminate
- Doors: Sliding Doors
- Windows: Blinds, Shutters
- Has fireplace: Yes
- Fireplace features: Family Room, Wood Burning
Interior area
- Total structure area: 2,583
- Total interior livable area: 1,794 sqft
Property
Parking
- Total spaces: 2
- Parking features: Garage - Attached
- Attached garage spaces: 2
- Details: Garage Dimensions: 21x21
Features
- Levels: One
- Stories: 1
- Patio & porch: Covered, Screened
- Exterior features: Courtyard, Private Mailbox, Rain Gutters, Sidewalk
- Has private pool: Yes
- Pool features: Gunite, In Ground, Screen Enclosure
- Fencing: Vinyl
Lot
- Size: 9,522 Square Feet
- Dimensions: 90 x 110 x 82 x 110
- Features: In County, Landscaped, Level, Near Public Transit, Sidewalk
- Residential vegetation: Mature Landscaping, Trees/Landscaped
Details
- Parcel number: 0100130003
- Zoning: RSF3
- Special conditions: None
Construction
Type & style
- Home type: SingleFamily
- Architectural style: Ranch
- Property subtype: Single Family Residence
Materials
- Block, Stone
- Foundation: Slab
- Roof: Tile
Condition
- New construction: No
- Year built: 1982
Details
- Builder name: U. S. Homes
Utilities & green energy
- Sewer: Public Sewer
- Water: Public
- Utilities for property: BB/HS Internet Available, Cable Available, Electricity Connected, Public, Sewer Connected, Water Connected
Community & HOA
Community
- Features: Deed Restrictions, No Truck/RV/Motorcycle Parking, Sidewalks
- Security: Smoke Detector(s)
- Pet fee: $0 monthly
- Subdivision: GULF GATE EAST
HOA
- Has HOA: Yes
- Amenities included: Fence Restrictions, Vehicle Restrictions
- HOA fee: $25 monthly
- HOA name: C & S Community Management-Judi Morrison
- HOA phone: 941-377-3419
Location
- Region: Sarasota
Financial & listing details
- Price per square foot: $329/sqft
- Tax assessed value: $457,800
- Annual tax amount: $3,812
- Date on market: 3/3/2025
- Cumulative days on market: 93 days
- Listing terms: Cash,Conventional,FHA,VA Loan
- Ownership: Fee Simple
- Total actual rent: 0
- Electric utility on property: Yes
- Road surface type: Asphalt
Price history
| Date | Event | Price |
|---|---|---|
| 7/24/2025 | Sold | $590,000-1.7%$329/sqft |
Source:  Stellar MLS #A4642798 Report a problem Stellar MLS #A4642798 Report a problem | ||
| 6/13/2025 | Pending sale | $599,900$334/sqft |
Source: Stellar MLS #A4642798 Report a problem | ||
| 6/3/2025 | Listed for sale | $599,900$334/sqft |
Source: Stellar MLS #A4642798 Report a problem | ||
| 5/24/2025 | Pending sale | $599,900$334/sqft |
Source: Stellar MLS #A4642798 Report a problem | ||
| 5/5/2025 | Price change | $599,900-4%$334/sqft |
Source: Stellar MLS #A4642798 Report a problem | ||
| 4/10/2025 | Price change | $624,900-2.3%$348/sqft |
Source: Stellar MLS #A4642798 Report a problem | ||
| 3/27/2025 | Price change | $639,900-1.5%$357/sqft |
Source: Stellar MLS #A4642798 Report a problem | ||
| 3/4/2025 | Listed for sale | $649,900+0.3%$362/sqft |
Source: Stellar MLS #A4642798 Report a problem | ||
| 10/1/2024 | Listing removed | $647,700$361/sqft |
Source: Stellar MLS #A4600029 Report a problem | ||
| 9/20/2024 | Price change | $647,7000%$361/sqft |
Source: Stellar MLS #A4600029 Report a problem | ||
| 9/4/2024 | Price change | $647,8000%$361/sqft |
Source: Stellar MLS #A4600029 Report a problem | ||
| 8/17/2024 | Price change | $647,900-4%$361/sqft |
Source: Stellar MLS #A4600029 Report a problem | ||
| 6/17/2024 | Price change | $674,900-2.2%$376/sqft |
Source: Stellar MLS #A4600029 Report a problem | ||
| 5/16/2024 | Price change | $689,900-0.7%$385/sqft |
Source: Stellar MLS #A4600029 Report a problem | ||
| 4/9/2024 | Price change | $694,900-0.7%$387/sqft |
Source: Stellar MLS #A4600029 Report a problem | ||
| 3/4/2024 | Price change | $699,900-3.4%$390/sqft |
Source: Stellar MLS #A4600029 Report a problem | ||
| 2/16/2024 | Listed for sale | $724,900+154.4%$404/sqft |
Source: Stellar MLS #A4600029 Report a problem | ||
| 10/18/2016 | Sold | $285,000-4.6%$159/sqft |
Source: Stellar MLS #A4160683 Report a problem | ||
| 9/7/2016 | Pending sale | $298,700$166/sqft |
Source: RE/MAX ALLIANCE GROUP #A4160683 Report a problem | ||
| 7/29/2016 | Listed for sale | $298,700+1.6%$166/sqft |
Source: RE/MAX ALLIANCE GROUP #A4160683 Report a problem | ||
| 3/24/2016 | Listing removed | $1,450$1/sqft |
Source: PINEYWOODS REALTY LLC #T2807197 Report a problem | ||
| 3/12/2016 | Listed for rent | $1,450-17.1%$1/sqft |
Source: PINEYWOODS REALTY LLC #T2807197 Report a problem | ||
| 4/27/2014 | Listing removed | $1,750$1/sqft |
Source: PINEYWOODS REALTY LLC #T2622494 Report a problem | ||
| 4/18/2014 | Listed for rent | $1,750+2.9%$1/sqft |
Source: PINEYWOODS REALTY LLC #T2622494 Report a problem | ||
| 3/15/2013 | Listing removed | $1,700$1/sqft |
Source: Keller Williams Realty Tampa Central #T2558173 Report a problem | ||
| 3/5/2013 | Listed for rent | $1,700$1/sqft |
Source: Keller Williams Realty Tampa Central #T2558173 Report a problem | ||
| 7/15/2004 | Sold | $293,900+95.9%$164/sqft |
Source: Public Record Report a problem | ||
| 7/19/1996 | Sold | $150,000$84/sqft |
Source: Public Record Report a problem | ||
Public tax history
| Year | Property taxes | Tax assessment |
|---|---|---|
| 2025 | $3,959 +3.8% | $321,570 +2.9% |
| 2024 | $3,812 +4.6% | $312,507 +9.5% |
| 2023 | $3,644 +5.9% | $285,343 +6.7% |
| 2022 | $3,442 +11.5% | $267,351 +6.6% |
| 2021 | $3,088 +3% | $250,763 +4.5% |
| 2020 | $2,998 +4.2% | $239,989 +2.6% |
| 2019 | $2,877 | $233,800 -4.1% |
| 2018 | $2,877 -3.4% | $243,779 +3.3% |
| 2017 | $2,980 -0.1% | $236,100 +11.9% |
| 2016 | $2,983 | $210,900 +7.7% |
| 2015 | $2,983 +4% | $195,900 +22.2% |
| 2014 | $2,867 +11.8% | $160,300 |
| 2013 | $2,565 +33.6% | $160,300 +8.2% |
| 2012 | $1,920 -13.4% | $148,200 -12.5% |
| 2011 | $2,216 -7.9% | $169,400 -5.4% |
| 2010 | $2,405 -22.6% | $179,100 -7.8% |
| 2009 | $3,109 | $194,300 -21.1% |
| 2008 | $3,109 -2.1% | $246,410 +3% |
| 2007 | $3,174 | $239,233 +2.5% |
| 2006 | -- | $233,398 +3% |
| 2005 | -- | $226,600 +55.4% |
| 2004 | $2,223 -0.8% | $145,838 +1.9% |
| 2003 | $2,241 -0.3% | $143,119 +2.4% |
| 2002 | $2,247 +7% | $139,765 +1.6% |
| 2001 | $2,100 +2.2% | $137,564 +3% |
| 2000 | $2,054 | $133,557 |
Find assessor info on the county website
Neighborhood: Gulf Gate East
Nearby homes
- $504,1003 bd2 ba1.6k sqft6676 Easton Dr, Sarasota, FL 34238Off Market
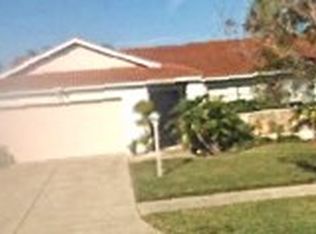
- $471,3003 bd2 ba1.6k sqft6692 Easton Dr, Sarasota, FL 34238Off Market
- $417,0003 bd2 ba1.7k sqft3640 Kingston Blvd, Sarasota, FL 34238Off Market
- $554,2003 bd2 ba1.7k sqft3638 Kingston Blvd, Sarasota, FL 34238Off Market
- $550,0003 bd2 ba1.7k sqft3642 Kingston Blvd, Sarasota, FL 34238Sold
- $647,4005 bd3 ba2.5k sqft6708 Easton Ln, Sarasota, FL 34238Off Market
- $439,3003 bd2 ba1.6k sqft6668 Easton Dr, Sarasota, FL 34238Off Market
- $570,6003 bd2 ba1.6k sqft6691 Easton Dr, Sarasota, FL 34238Off Market
Nearby schools
GreatSchools rating
- 5/10Gulf Gate Elementary SchoolGrades: PK-5Distance: 0.9 mi
- 9/10Sarasota Middle SchoolGrades: 6-8Distance: 1.9 mi
- 7/10Riverview High SchoolGrades: PK,9-12Distance: 2.4 mi
Schools provided by the listing agent
- Elementary: Gulf Gate Elementary
- Middle: Sarasota Middle
- High: Riverview High
Source: Stellar MLS. This data may not be complete. We recommend contacting the local school district to confirm school assignments for this home.
Get a cash offer in 3 minutes
Find out how much your home could sell for in as little as 3 minutes with a no-obligation cash offer.
Estimated market value
$568,100
Get a cash offer in 3 minutes
Find out how much your home could sell for in as little as 3 minutes with a no-obligation cash offer.
Estimated market value
$568,100
- Florida
- Sarasota County
- Sarasota
- 34238
- Gulf Gate East
- 6684 EASTON DRIVE
Nearby cities
Nearby neighborhoods
Nearby zip codes
Other Sarasota Topics
