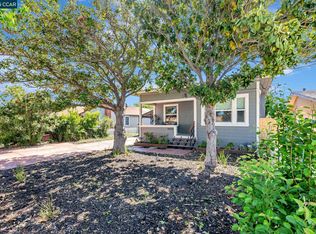
Welcome home to 6684 Graham Avenue! If you’ve been looking for a place where all the hard work is already done, this beautifully updated Newark single-family home is the one! Step inside and you are greeted by soaring ceilings and laminate flooring that flows seamlessly across a bright, open floor plan. The heart of this home is the completely remodeled kitchen. It features rich granite countertops, a gas cooktop, and newer stainless steel appliances. Both bathrooms have been fully updated with modern finishes, ensuring you don't have to change a thing before moving in. Behind the scenes, we’ve taken care of the big-ticket items too, including a brand-new central furnace to keep you comfortable all year long. One of the standout features of this property is the incredible, oversized backyard. It’s a massive, fully fenced canvas that has just been upgraded with fresh green sod and a brand-new automatic sprinkler system. Whether you are hosting summer barbecues, looking for space for pets to run, or planning a future garden, this space is an absolute premium for the neighborhood. Location-wise, it doesn't get much better for East Bay living. You are just minutes away from local favorites, great shopping, and dining options at the revamped NewPark Mall. For commuters, the location is a dream—enjoy ultra-convenient access to Highway 880 and the Dumbarton Bridge, making your drive to Silicon Valley or any corner of the Bay Area incredibly straightforward. Everything is ready for you to just turn the key and start living. Come take a look before it's gone!
Sold for $960,000
Zillow last checked:
Listing updated:
Bought with:
Heena Joshi, DRE #01998854
Compass
Source: Bay East AOR,MLS#: 41141219
Price history
| Date | Event | Price |
|---|---|---|
| 9/4/2026 | Sold | $960,000-3.9%$874/sqft |
Source:  Bay East AOR #41141219 Report a problem Bay East AOR #41141219 Report a problem | ||
| 8/25/2026 | Pending sale | $999,000$910/sqft |
Source: Bay East AOR #41141219 Report a problem | ||
| 7/10/2026 | Listed for sale | $999,000+45.8%$910/sqft |
Source: Bay East AOR #41141219 Report a problem | ||
| 3/7/2019 | Sold | $685,000+1.5%$624/sqft |
Source: CCAR #40851679 Report a problem | ||
| 2/6/2019 | Pending sale | $675,000$615/sqft |
Source: Keller Williams Benchmark #40851679 Report a problem | ||
| 1/31/2019 | Listed for sale | $675,000$615/sqft |
Source: Keller Williams Benchmark #40851679 Report a problem | ||
Get a cash offer in 3 minutes
Find out how much your home could sell for in as little as 3 minutes with a no-obligation cash offer.
Estimated market value
$959,800
