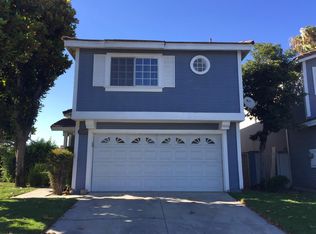
Welcome to 6684 Medford Ct located in the highly sought after Hampshire Village community. This beautiful 2-story home offers an open and spacious floor-plan with 3 bedrooms and 2 1/2 baths. Situated in a quiet neighborhood, with ample parking. This home has much to offer including an oversized driveway, 2-car garage, large backyard with new covered patio and storage shed. Additional upgrades include: both upstairs showers have just been remodeled, newer AC condenser, new kitchen counters, and brand new exterior paint. At first glance, you'll see how welcoming this home feels as well as the high ceilings in your living room. The living room space offers a cozy fireplace, several windows for natural light, and a perfect view into your dining room. Following through, your dining room is surrounded with a large window and sliding glass doors, giving you access to your backyard. Off the dining room, you have your spacious kitchen which wraps around, leading you to your laundry room and a powder room for all your guests to use. Your kitchen offers a gas stove with microwave and plenty of cabinet/storage space. As you make your way upstairs, you'll find all 3 bedrooms and the remaining 2 bathrooms. Your master bedroom has light beige carpet and a large window. Saving the best feature for last, make your way outside to the backyard. Your backyard has a covered patio with plenty of space to make this your entertainment area. The community offers an abundance of useful amenities to include: a sparkling pool, spa, half basketball court, front yard maintenance, greenbelt/parks and pet waste containers throughout your pet friendly community. Not to mention, your home sits near the 60 freeway, Mountain View Park, coffee shops, grocery stores and much more. Take a step inside and fall in love with your new home. Come take a look today!
Sold for $635,000
Listed by: Elevate Real Estate Agency • Darcy Woolman • Contact: 909-266-1777
Bought with: Carolwood Estates
$635,000
6684 Medford Ct, Chino, CA 91710
3beds
1,358sqft
Single Family Residence
Built in 1985
3,450 Square Feet Lot
$654,000 Zestimate®
$468/sqft
$3,308 Estimated rent
Home value
$654,000
$621,000 - $687,000
$3,308/mo
Zestimate® history
Owner options
List your home for rent
$3,308/mo
Rent Zestimate®
Find your next renter with Zillow Rental Manager. Plus, with online applications, you can quickly screen prospective tenants – for free.
$3,308/mo
Rent Zestimate®
Refinance and save
$4,236/mo
Est. payment
Refinancing to a lower rate could help reduce your monthly payments and save thousands over the life of the loan.
$4,236/mo
Est. payment
Explore your selling options
Work with a Zillow partner agent
Leverage their expertise and Zillow's premium Showcase listings to get your home seen by more buyers.
Get startedList with your own agent
Get your home in front of millions of buyers by listing it on Zillow.
Learn how to do itSell it yourself
Take full control of how buyers see your home on Zillow by listing For Sale by Owner (FSBO).
List your homeWhat's special
Half basketball courtCozy fireplaceBrand new exterior paintLarge backyardPerfect viewAmple parkingGrocery stores
Zillow last checked:
Listing updated:
Listed by:
Darcy Woolman DRE #01406869 626-622-8511,
Elevate Real Estate Agency,
Dale MIller DRE #01972899,
Elevate Real Estate Agency
Bought with:
Damaso Lara, DRE #02003626
Carolwood Estates
Christina Hernandez, DRE #01723510
Century 21 Masters
Source: CRMLS,MLS#: CV24059149 Originating MLS: California Regional MLS
Originating MLS: California Regional MLSFacts & features
Interior
Bedrooms & bathrooms
- Bedrooms: 3
- Bathrooms: 3
- Full bathrooms: 2
- 1/2 bathrooms: 1
- Main level bathrooms: 1
Rooms
- Room types: Bedroom, Family Room, Kitchen, Laundry, Living Room
Bedroom
- Features: All Bedrooms Up
Heating
- Central
Cooling
- Central Air
Appliances
- Laundry: Inside, Laundry Room
Features
- All Bedrooms Up
- Flooring: Laminate, Tile
- Has fireplace: Yes
- Fireplace features: Living Room
- Common walls with other units/homes: No Common Walls
Interior area
- Total interior livable area: 1,358 sqft
Property
Parking
- Total spaces: 2
- Parking features: Garage - Attached
- Attached garage spaces: 2
Features
- Levels: Two
- Stories: 2
- Entry location: 1
- Has private pool: Yes
- Pool features: Community, In Ground, Private, Association
- Has view: Yes
- View description: Mountain(s), Neighborhood
Lot
- Size: 3,450 Square Feet
- Features: Back Yard, Lawn, Sprinkler System
Details
- Parcel number: 1051642390000
- Zoning: PD
- Special conditions: Probate Listing
Construction
Type & style
- Home type: SingleFamily
- Property subtype: Single Family Residence
Condition
- New construction: No
- Year built: 1985
Utilities & green energy
- Sewer: Public Sewer
- Water: Public
Community & HOA
Community
- Features: Park, Street Lights, Sidewalks, Pool
HOA
- Has HOA: Yes
- Amenities included: Call for Rules, Dog Park, Maintenance Grounds, Maintenance Front Yard, Outdoor Cooking Area, Picnic Area, Pool, Spa/Hot Tub
- HOA fee: $178 monthly
- HOA name: Hampshire Villiage
- HOA phone: 714-279-2821
Location
- Region: Chino
Financial & listing details
- Price per square foot: $468/sqft
- Tax assessed value: $647,700
- Annual tax amount: $7,215
- Date on market: 3/25/2024
- Cumulative days on market: 7 days
- Listing terms: Cash,Conventional,1031 Exchange,FHA,VA Loan
- Inclusions: Shed, Stove, Dishwasher, Microwave
Price history
| Date | Event | Price |
|---|---|---|
| 5/3/2024 | Sold | $635,000+3.3%$468/sqft |
Source:  CRMLS #CV24059149 Report a problem CRMLS #CV24059149 Report a problem | ||
| 4/5/2024 | Pending sale | $615,000+43%$453/sqft |
Source: CRMLS #CV24059149 Report a problem | ||
| 10/19/2020 | Sold | $430,000+2.4%$317/sqft |
Source:  CRMLS #CV20183935 Report a problem CRMLS #CV20183935 Report a problem | ||
| 9/9/2020 | Pending sale | $420,000$309/sqft |
Source: CENTURY 21 KING #CV20183935 Report a problem | ||
| 9/4/2020 | Listed for sale | $420,000+101%$309/sqft |
Source: CENTURY 21 KING #CV20183935 Report a problem | ||
| 2/5/2003 | Sold | $209,000+74.2%$154/sqft |
Source: Public Record Report a problem | ||
| 7/11/1997 | Sold | $120,000$88/sqft |
Source: Public Record Report a problem | ||
Public tax history
| Year | Property taxes | Tax assessment |
|---|---|---|
| 2025 | $7,215 +44.9% | $647,700 +41.9% |
| 2024 | $4,978 +2.9% | $456,320 +2% |
| 2023 | $4,839 +0.6% | $447,372 +2% |
| 2022 | $4,808 +2% | $438,600 +2% |
| 2021 | $4,713 +56.7% | $430,000 +55.4% |
| 2020 | $3,008 +1.8% | $276,786 +2% |
| 2019 | $2,954 +2.3% | $271,358 +2% |
| 2018 | $2,888 +1.9% | $266,038 +2% |
| 2017 | $2,835 | $260,821 +2% |
| 2016 | $2,835 +7% | $255,707 +1.5% |
| 2015 | $2,648 +2.1% | $251,866 +2% |
| 2014 | $2,595 | $246,932 +9.7% |
| 2013 | -- | $225,000 +7.6% |
| 2012 | -- | $209,100 -5% |
| 2011 | -- | $220,000 |
| 2010 | -- | $220,000 -6.4% |
| 2009 | -- | $235,062 +2% |
| 2008 | -- | $230,453 +2% |
| 2007 | -- | $225,934 +2% |
| 2006 | -- | $221,503 +2% |
| 2005 | -- | $217,160 +2% |
| 2004 | -- | $212,902 +81.2% |
| 2003 | -- | $117,503 +2% |
| 2002 | -- | $115,199 +2% |
| 2001 | -- | $112,940 +2% |
| 2000 | -- | $110,726 |
Find assessor info on the county website
Neighborhood: 91710
Nearby homes
- $534,4002 bd2 ba1.2k sqft6688 Medford Ct, Chino, CA 91710Off Market
- $601,1003 bd2 ba1.2k sqft6680 Medford Ct, Chino, CA 91710Off Market
- $554,2002 bd2 ba1.1k sqft12836 Hampshire Pl, Chino, CA 91710Off Market
- $451,6002 bd2 ba1k sqft12832 Hampshire Pl, Chino, CA 91710Off Market
- $543,2003 bd2 ba1.3k sqft12845 Mansfield Pl, Chino, CA 91710Off Market
- $452,5002 bd2 ba1k sqft12828 Hampshire Pl, Chino, CA 91710Off Market
- $551,6002 bd2 ba1.1k sqft6674 Foxcroft Ct, Chino, CA 91710Off Market
- $500,1002 bd2 ba1.2k sqft12847 Mansfield Pl, Chino, CA 91710Off Market
Nearby schools
GreatSchools rating
- 5/10Alicia Cortez Elementary SchoolGrades: K-6Distance: 0.7 mi
- 5/10Magnolia Junior High SchoolGrades: 7-8Distance: 0.8 mi
- 5/10Chino High SchoolGrades: 9-12Distance: 1.4 mi
Get a cash offer in 3 minutes
Find out how much your home could sell for in as little as 3 minutes with a no-obligation cash offer.
Estimated market value
$654,000
Get a cash offer in 3 minutes
Find out how much your home could sell for in as little as 3 minutes with a no-obligation cash offer.
Estimated market value
$654,000
- California
- San Bernardino County
- Chino
- 91710
- 6684 Medford Ct
Nearby cities
Nearby zip codes
Other Chino Topics
