Welcome to this charming 3-bedroom, 1-bathroom home, perfect for those seeking comfort & convenience. This property is designed with accessibility in mind. Featuring a first-floor bedroom, convenient options for laundry on both the main level & in the basement. The 1st floor is accessible with a wood ramp installed in 2023. An updated bath with ceramic flooring & tile shower. The 2-car garage provides ample space for vehicles & storage. The home benefits from significant upgrades, including a Newer Furnace, Hot Water Tank that's only 2 years old, Newer Electric 150 Amps & Roof that's also only 2 years old. Relax on the covered front porch with vinyl rails or entertain in the oversized living room with newer carpeting. Share meals in the formal dining room or create culinary delights in the kitchen, equipped with a fridge, stove, dishwasher & microwave, complemented by quartz countertops and a walk-in pantry. The large, fully fenced lot offers plenty of room for outdoor activities. With most of the windows replaced for efficiency. Two additional bedrooms on the second floor with walk-in closets in the hallway. Delayed Negotiations until Tuesday 5/14/24 at 10am.
Closed
$235,000
6684 Wellington Dr, Derby, NY 14047
3beds
1,263sqft
Single Family Residence
Built in 1938
0.29 Acres Lot
$226,200 Zestimate®
$186/sqft
$2,200 Estimated rent
Home value
$226,200
$208,000 - $242,000
$2,200/mo
Zestimate® history
Owner options
List your home for rent
$2,200/mo
Rent Zestimate®
Find your next renter with Zillow Rental Manager. Plus, with online applications, you can quickly screen prospective tenants – for free.
$2,200/mo
Rent Zestimate®
Refinance and save
$1,352/mo
Est. payment
Refinancing to a lower rate could help reduce your monthly payments and save thousands over the life of the loan.
$1,352/mo
Est. payment
Explore your selling options
Work with a Zillow partner agent
Leverage their expertise and Zillow's premium Showcase listings to get your home seen by more buyers.
Get startedList with your own agent
Get your home in front of millions of buyers by listing it on Zillow.
Learn how to do itSell it yourself
Take full control of how buyers see your home on Zillow by listing For Sale by Owner (FSBO).
List your homeWhat's special
Newer furnaceCovered front porchAmple spaceUpdated bathHot water tankTile showerFormal dining room
Zillow last checked:
Listing updated:
Listed by:
Amy M Vassallo 716-646-6400,
WNY Metro Roberts Realty
Bought with:
Kenneth J Hickok, 10401213668
Howard Hanna WNY Inc.
Source: NYSAMLSs,MLS#: B1531274 Originating MLS: Buffalo
Originating MLS: BuffaloFacts & features
Interior
Bedrooms & bathrooms
- Bedrooms: 3
- Bathrooms: 1
- Full bathrooms: 1
- Main level bathrooms: 1
- Main level bedrooms: 1
Heating
- Gas, Forced Air
Cooling
- Central Air
Appliances
- Included: Dishwasher, Gas Oven, Gas Range, Gas Water Heater, Microwave, Refrigerator
- Laundry: Accessible Utilities or Laundry, In Basement, Main Level
Features
- Ceiling Fan(s), Separate/Formal Dining Room, Separate/Formal Living Room, Quartz Counters, Walk-In Pantry, Bedroom on Main Level
- Flooring: Carpet, Ceramic Tile, Varies, Vinyl
- Basement: Full,Sump Pump
- Has fireplace: No
Interior area
- Total structure area: 1,263
- Total interior livable area: 1,263 sqft
Property
Parking
- Total spaces: 2
- Parking features: Detached, Electricity, Garage, Garage Door Opener
- Garage spaces: 2
Accessibility
- Accessibility features: Accessible Bedroom, Accessible Approach with Ramp, Accessible Doors, Accessible Entrance
Features
- Levels: One
- Stories: 1
- Exterior features: Concrete Driveway, Fully Fenced
- Fencing: Full
Lot
- Size: 0.29 Acres
- Dimensions: 105 x 120
- Features: Rectangular, Rectangular Lot, Residential Lot
Details
- Parcel number: 1444891921600005038000
- Special conditions: Estate
Construction
Type & style
- Home type: SingleFamily
- Architectural style: Cape Cod,Two Story
- Property subtype: Single Family Residence
Materials
- Vinyl Siding
- Foundation: Poured
- Roof: Asphalt
Condition
- Resale
- Year built: 1938
Utilities & green energy
- Electric: Circuit Breakers
- Sewer: Connected
- Water: Connected, Public
- Utilities for property: Cable Available, Sewer Connected, Water Connected
Community & HOA
Location
- Region: Derby
Financial & listing details
- Price per square foot: $186/sqft
- Tax assessed value: $75,000
- Annual tax amount: $3,769
- Date on market: 5/7/2024
- Cumulative days on market: 7 days
- Listing terms: Cash,Conventional,FHA,VA Loan
Price history
| Date | Event | Price |
|---|---|---|
| 7/12/2024 | Sold | $235,000+17.6%$186/sqft |
Source:  NYSAMLSs #B1531274 Report a problem NYSAMLSs #B1531274 Report a problem | ||
| 5/14/2024 | Pending sale | $199,900$158/sqft |
Source: NYSAMLSs #B1531274 Report a problem | ||
| 5/7/2024 | Listed for sale | $199,900$158/sqft |
Source: NYSAMLSs #B1531274 Report a problem | ||
Public tax history
| Year | Property taxes | Tax assessment |
|---|---|---|
| 2025 | -- | $75,000 |
| 2024 | -- | $75,000 |
| 2023 | -- | $75,000 |
| 2022 | -- | $75,000 |
| 2021 | -- | $75,000 |
| 2020 | -- | $75,000 |
| 2019 | -- | $75,000 |
| 2018 | -- | $75,000 |
| 2017 | $2,782 +42.6% | $75,000 |
| 2016 | $1,950 | $75,000 |
| 2015 | -- | $75,000 |
| 2014 | -- | $75,000 |
| 2013 | -- | $75,000 |
| 2012 | -- | $75,000 |
| 2011 | -- | $75,000 |
| 2010 | -- | $75,000 |
| 2009 | -- | $75,000 |
| 2008 | -- | $75,000 +64.8% |
| 2007 | -- | $45,500 |
| 2006 | -- | $45,500 |
| 2005 | -- | $45,500 |
| 2004 | -- | $45,500 |
| 2003 | -- | $45,500 |
| 2002 | -- | $45,500 |
| 2001 | -- | $45,500 |
| 2000 | -- | $45,500 |
Find assessor info on the county website
Neighborhood: Highland-on-the-Lake
Nearby homes
- $153,3003 bd1 ba1k sqft6694 Wellington Dr, Derby, NY 14006Off Market
- $201,1004 bd2 ba2.4k sqft6674 Wellington Dr, Derby, NY 14047Off Market
- $185,4004 bd1 ba1.8k sqft6685 Hamilton Dr, Derby, NY 14047Off Market
- $149,7002 bd1 ba936 sqft6679 Hamilton Dr, Derby, NY 14047Off Market
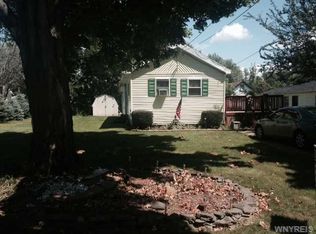
- $188,3003 bd1 ba1.2k sqft6683 Wellington Dr, Derby, NY 14047Off Market
- $223,4003 bd2 ba1.5k sqft6700 Wellington Dr, Derby, NY 14047Off Market
- $202,2003 bd1 ba1.3k sqft6673 Wellington Dr, Derby, NY 14047Off Market
- $176,7003 bd1 ba960 sqft6666 Wellington Dr, Derby, NY 14047Off Market
Nearby schools
GreatSchools rating
- 5/10Highland Elementary SchoolGrades: K-5Distance: 0.3 mi
- 3/10William G Houston Middle SchoolGrades: 6-8Distance: 5.3 mi
- 6/10Lake Shore Senior High SchoolGrades: 9-12Distance: 4.9 mi
Schools provided by the listing agent
- Elementary: Highland Elementary
- Middle: Lake Shore Central Middle
- High: Lake Shore Senior High
- District: Lake Shore (Evans-Brant)
Source: NYSAMLSs. This data may not be complete. We recommend contacting the local school district to confirm school assignments for this home.
- New York
- Erie County
- Derby
- 14047
- Highland-on-the-Lake
- 6684 Wellington Dr
Nearby cities
Nearby neighborhoods
Nearby zip codes
Other Derby Topics
