Skip main navigation
Sold
  • $1,640,000

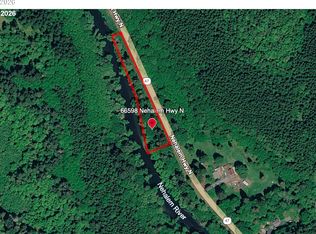
    66845 Nehalem Hwy N, Vernonia, OR 97064

    4beds
    5,273sqft
    Residential, Single Family Residence
    Built in 2008
    103.62 Acres Lot
    $1,650,800 Zestimate®
    $311/sqft
    $5,253 Estimated rent

    Home value

    $1,650,800

    $842,000 - $3.24M

    $5,253/mo

    Zestimate® history
    Loading
    Loading...

    Owner options

    List your home for rent

    $5,253/mo

    Rent Zestimate®

    Find your next renter with Zillow Rental Manager. Plus, with online applications, you can quickly screen prospective tenants – for free.

    Learn more

    $5,253/mo

    Rent Zestimate®

    Refinance and save

    $7,958/mo

    Est. payment

    Refinancing to a lower rate could help reduce your monthly payments and save thousands over the life of the loan.

    See today's rates

    $7,958/mo

    Est. payment

    Explore your selling options

    Work with a Zillow partner agent

    Leverage their expertise and Zillow's premium Showcase listings to get your home seen by more buyers.

    Get started

    List with your own agent

    Get your home in front of millions of buyers by listing it on Zillow.

    Learn how to do it

    Sell it yourself

    Take full control of how buyers see your home on Zillow by listing For Sale by Owner (FSBO).

    List your home

    What's special

    Bunk housePasture cross-fenced for cattleEnvironmentally conscious finishesPanoramic viewsSolar powered hydronic heatingHunting and fishing opportunitiesHalf baths
    Complete homesteading experience and lifestyle property awaits to welcome you home to an enchanted setting complete with panoramic views and a half mile of Nehalem River Frontage. With 103.62 acres comprised of gardens, fruit trees, 20 acres of pasture cross-fenced for cattle and approximately 71 acres of timber, the property presents a diverse landscape for agricultural income and self-subsistent living. The beautiful custom inn harmonizes seamlessly with surrounding country aesthetic and boasts environmentally conscious finishes such solar powered hydronic heating and energy efficient appliances. Accommodations include the main inn with four bedrooms and accompanying half baths, a charming bunk house, and a meditation treehouse studio. Outdoor amenities abound, including an indulgent outdoor soaking spa, a turn-of-the century barn with hand-hewn timbers and excellent hunting and fishing opportunities. Nature enthusiasts will delight at the extensive wildlife in the area with sightings of Roosevelt elk, black tail deer, coyotes, bobcats, black bear and the occasional cougar. Despite the tranquil, secluded setting, this property is conveniently located just an hour from Portland. Enjoy the pastoral splendor with multiple ecotourism opportunities by returning this private oasis to an operable destination inn within easy access to an abundance of state and county parks, including the Banks-Vernonia Liner Trail, Crown Zellerbach Trail and the Salmonberry Trail system currently under development. Embark on a journey towards sustainable living and discover the unparalleled charm of this remarkable property, an investment in both lifestyle and legacy awaits!

    Zillow last checked:

    Listing updated:

    Listed by:

    Kelly Hagglund 503-538-4531,

    The Kelly Group Real Estate

    Bought with:

    Arthur Klassen, 201235233

    eXp Realty, LLC

    Source: RMLS (OR),MLS#: 24566925MLS Logo

    Facts & features

    Interior

    Bedrooms & bathrooms
    • Bedrooms: 4
    • Bathrooms: 6
    • Full bathrooms: 2
    • Partial bathrooms: 4
    • Main level bathrooms: 2
    Rooms
    • Room types: Bedroom 4, Bedroom 2, Bedroom 3, Dining Room, Family Room, Kitchen, Living Room, Primary Bedroom
    Primary bedroom
    • Features: Vaulted Ceiling, Wallto Wall Carpet
    • Level: Upper
    • Area: 270
    • Dimensions: 18 x 15
    Bedroom 2
    • Features: Vaulted Ceiling, Wallto Wall Carpet
    • Level: Upper
    • Area: 270
    • Dimensions: 18 x 15
    Bedroom 3
    • Features: Vaulted Ceiling, Wallto Wall Carpet
    • Level: Upper
    • Area: 270
    • Dimensions: 18 x 15
    Bedroom 4
    • Features: Vaulted Ceiling, Wallto Wall Carpet
    • Level: Upper
    • Area: 270
    • Dimensions: 18 x 15
    Dining room
    • Features: Eat Bar, Patio, Granite
    • Level: Main
    • Area: 294
    • Dimensions: 14 x 21
    Family room
    • Features: Hardwood Floors, Patio, High Ceilings
    • Level: Main
    • Area: 672
    • Dimensions: 32 x 21
    Kitchen
    • Features: Gourmet Kitchen, Pantry, Granite
    • Level: Main
    • Area: 180
    • Width: 9
    Living room
    • Features: Deck, French Doors, Vaulted Ceiling
    • Level: Upper
    • Area: 483
    • Dimensions: 23 x 21
    Heating
    • Heat Pump
    Cooling
    • Heat Pump
    Appliances
    • Included: Built-In Refrigerator, Cooktop, Dishwasher, Down Draft, Instant Hot Water, Water Purifier, Electric Water Heater, Tankless Water Heater
    • Laundry: Laundry Room
    Features
    • Granite, High Ceilings, Soaking Tub, Sound System, Vaulted Ceiling(s), Eat Bar, Gourmet Kitchen, Pantry, Bathroom, Tile
    • Flooring: Bamboo, Tile, Hardwood, Wall to Wall Carpet
    • Doors: French Doors
    • Windows: Double Pane Windows
    Interior area
    • Total structure area: 5,273
    • Total interior livable area: 5,273 sqft

    Property

    Parking
    • Total spaces: 1
    • Parking features: Parking Pad, RV Access/Parking, Detached
    • Garage spaces: 1
    • Has uncovered spaces: Yes
    Features
    • Levels: Two
    • Stories: 2
    • Patio & porch: Deck, Porch, Patio
    • Exterior features: Garden, Raised Beds, Yard
    • Fencing: Barbed Wire,New Zealand Fencing,Wood,Cross Fenced,Fenced
    • Has view: Yes
    • View description: River, Territorial, Trees/Woods
    • Has water view: Yes
    • Water view: River
    • Waterfront features: Creek, River Front
    • Body of water: Nehalem River
    Lot
    • Size: 103.62 Acres
    • Features: Divided by Road, Level, Pasture, Private, Reproduced Timber, Wooded, Acres 100 to 200
    Details
    • Additional structures: Barn, RVParking, ToolShed, SeparateLivingQuartersApartmentAuxLivingUnit, BarnStudio, HayStorage
    • Additional parcels included: 25064
    • Parcel number: 25077
    • Zoning: PF-80
    • Other equipment: Satellite Dish
    • Wooded area: 3092760

    Construction

    Type & style
    • Home type: SingleFamily
    • Architectural style: Custom Style
    • Property subtype: Residential, Single Family Residence
    Materials
    • Wood Frame, Wood Siding, Board & Batten Siding, Cedar, Insulation and Ceiling Insulation
    • Foundation: Concrete Perimeter, Slab
    • Roof: Metal
    Condition
    • Resale
    • New construction: No
    • Year built: 2008

    Utilities & green energy

    • Electric: Volt220
    • Sewer: Standard Septic
    • Water: Private, Well
    • Utilities for property: Satellite Internet Service
    Green energy
    • Energy generation: Solar

    Community & HOA

    HOA
    • Has HOA: No
    Location
    • Region: Vernonia

    Financial & listing details

    • Price per square foot: $311/sqft
    • Annual tax amount: $9,652
    • Date on market: 4/15/2024
    • Cumulative days on market: 232 days
    • Listing terms: Cash,Conventional
    • Electric utility on property: Yes
    • Road surface type: Paved

    Price history

    DateEventPrice
    1/30/2026Sold$1,640,000-8.9%$311/sqft
    Source: RMLS (OR) #24566925 Report a problem
    12/3/2024Pending sale$1,800,000$341/sqft
    Source: RMLS (OR) #24566925 Report a problem
    8/8/2024Listed for sale$1,800,000+12.5%$341/sqft
    Source: RMLS (OR) #24566925 Report a problem
    1/20/2021Listing removed--
    Source: RMLS (OR) Report a problem
    1/2/2019Price change$1,600,000-11.1%$303/sqft
    Source: The Kelly Group Real Estate #19043816 Report a problem
    6/21/2018Listed for sale$1,800,000+29.5%$341/sqft
    Source: The Kelly Group Real Estate #18518623 Report a problem
    11/21/2015Listing removed$1,390,000$264/sqft
    Source: Keller Williams - Portland Premiere #655796 Report a problem
    4/22/2015Price change$1,390,000-7.3%$264/sqft
    Source: Keller Williams - Portland Premiere #655796 Report a problem
    8/6/2014Listed for sale$1,500,000$284/sqft
    Source: Keller Williams Realty Portland Premiere #655796 Report a problem
    12/1/2013Listing removed$1,500,000$284/sqft
    Source: Keller Williams Realty Portland Premiere #13085819 Report a problem
    8/9/2012Listed for sale$1,500,000$284/sqft
    Source: Keller Williams Realty Portland Premiere #12655140 Report a problem

    Public tax history

    Tax history is unavailable.

    Neighborhood: 97064

    Nearby schools

    GreatSchools rating
    Schools provided by the listing agent
    • Elementary: Mist
    • Middle: Vernonia
    • High: Vernonia

    Source: RMLS (OR). This data may not be complete. We recommend contacting the local school district to confirm school assignments for this home.

    Get pre-qualified for a loan
    At Zillow Home Loans, we can pre-qualify you in as little as 5 minutes with no impact to your credit score.

    An equal housing lender. NMLS #10287.