Skip main navigation
Closed
  • $245,500

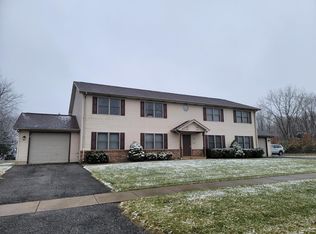
    6685 158th Pl, Lowell, IN 46356

    2beds
    1,244sqft
    Half Duplex
    Built in 2001
    6,098.4 Square Feet Lot
    $255,800 Zestimate®
    $197/sqft
    $1,994 Estimated rent

    Home value

    $255,800

    $233,000 - $281,000

    $1,994/mo

    Zestimate® history
    Loading
    Loading...

    Owner options

    List your home for rent

    $1,994/mo

    Rent Zestimate®

    Find your next renter with Zillow Rental Manager. Plus, with online applications, you can quickly screen prospective tenants – for free.

    Learn more

    $1,994/mo

    Rent Zestimate®

    Refinance and save

    $1,626/mo

    Est. payment

    Refinancing to a lower rate could help reduce your monthly payments and save thousands over the life of the loan.

    See today's rates

    $1,626/mo

    Est. payment

    Explore your selling options

    Work with a Zillow partner agent

    Leverage their expertise and Zillow's premium Showcase listings to get your home seen by more buyers.

    Get started

    List with your own agent

    Get your home in front of millions of buyers by listing it on Zillow.

    Learn how to do it

    Sell it yourself

    Take full control of how buyers see your home on Zillow by listing For Sale by Owner (FSBO).

    List your home

    What's special

    Large back patioNew flooringNew cabinetsNew countertopsBrand-new roof
    Why settle for ordinary when you can have extraordinary? This half duplex won't disappoint! With new flooring, new countertops, new cabinets, and a brand-new roof, this home is practically screaming, "Pick me!" The large back patio is perfect for everything from epic cornhole tournaments to sipping coffee like you're in a fell-good love flick. Located just minutes from Lake Dale and Cedar Lake, you'll have all the fun of lake life without needing a yacht. Best of all, there's no HOA to worry about! What are you waiting for? Come see it today before it's too late!

    Zillow last checked:

    Listing updated:

    Listed by:

    Morgan Benson,

    Better Homes and Gardens Real 219-365-8000

    Bought with:

    Cheryl Kasparian, RB14049494

    KMS Properties LLC

    Source: NIRA as distributed by MLS GRID,MLS#: 823310MLS Logo

    Facts & features

    Interior

    Bedrooms & bathrooms
    • Bedrooms: 2
    • Bathrooms: 2
    • Full bathrooms: 2
    Primary bedroom
    • Area: 228
    • Dimensions: 12.0 x 19.0
    Bedroom 2
    • Area: 247
    • Dimensions: 19.0 x 13.0
    Dining room
    • Area: 110
    • Dimensions: 10.0 x 11.0
    Kitchen
    • Area: 110
    • Dimensions: 11.0 x 10.0
    Laundry
    • Area: 66
    • Dimensions: 6.6 x 10.0
    Living room
    • Area: 378
    • Dimensions: 27.0 x 14.0
    Heating
    • Forced Air, Natural Gas
    Appliances
    • Included: Dishwasher, Washer, Stainless Steel Appliance(s), Refrigerator, Microwave, Gas Water Heater, Dryer
    • Laundry: Laundry Room, Main Level
    Features
    • Ceiling Fan(s), Recessed Lighting, Walk-In Closet(s), Pantry, Double Vanity
    • Has basement: No
    • Has fireplace: No
    Interior area
    • Total structure area: 1,244
    • Total interior livable area: 1,244 sqft
    • Finished area above ground: 1,244

    Property

    Parking
    • Total spaces: 2
    • Parking features: Attached, Driveway, Kitchen Level, Garage Faces Front, Garage Door Opener
    • Attached garage spaces: 2
    • Has uncovered spaces: Yes
    Features
    • Levels: One
    • Exterior features: Private Yard
    • Has view: Yes
    • View description: Neighborhood
    Lot
    • Size: 6,098 sqft
    • Features: Back Yard, Private, Few Trees, Landscaped
    Details
    • Parcel number: 451911229010000007
    • Special conditions: Agent Owned

    Construction

    Type & style
    • Home type: SingleFamily
    • Property subtype: Half Duplex
    • Attached to another structure: Yes
    Condition
    • New construction: No
    • Year built: 2001

    Utilities & green energy

    • Sewer: Public Sewer
    • Water: Well

    Community & neighborhood

    Location
    • Region: Lowell
    • Subdivision: Westdale Estates

    Other

    Other facts
    • Listing agreement: Exclusive Right To Sell
    • Listing terms: Assumable,VA Loan,FHA,Conventional,Cash

    Price history

    DateEventPrice
    8/5/2025Sold$245,500+2.3%$197/sqft
    Source: NIRA as distributed by MLS GRID #823310 Report a problem
    7/23/2025Pending sale$239,900$193/sqft
    Source: NIRA as distributed by MLS GRID #823310 Report a problem
    6/28/2025Contingent$239,900$193/sqft
    Source: NIRA as distributed by MLS GRID #823310 Report a problem
    6/27/2025Listed for sale$239,900+4.8%$193/sqft
    Source: NIRA as distributed by MLS GRID #823310 Report a problem
    11/21/2023Listing removed--
    Source: NIRA as distributed by MLS GRID #540737 Report a problem
    11/21/2023Listed for sale$229,000$184/sqft
    Source: NIRA as distributed by MLS GRID #540737 Report a problem
    10/30/2023Contingent$229,000$184/sqft
    Source: NIRA as distributed by MLS GRID #540737 Report a problem
    10/28/2023Listed for sale$229,000+4.6%$184/sqft
    Source: NIRA as distributed by MLS GRID #540737 Report a problem
    9/9/2002Sold$219,000$176/sqft
    Source: NIRA as distributed by MLS GRID #66197 Report a problem

    Public tax history

    YearProperty taxesTax assessment
    2025$1,262 +2.4%$185,800 +4.4%
    2024$1,233 -6.3%$178,000 +1.4%
    2023$1,316 $175,500 +2.5%
    2022-- $171,200

    Find assessor info on the county website

    Neighborhood: 46356

    Nearby schools

    GreatSchools rating
    Get a cash offer in 3 minutes
    Find out how much your home could sell for in as little as 3 minutes with a no-obligation cash offer.
    Estimated market value
    $255,800
    Get a cash offer in 3 minutes
    Find out how much your home could sell for in as little as 3 minutes with a no-obligation cash offer.
    Estimated market value
    $255,800