Skip main navigation
Sold for $557,000
  • $557,000

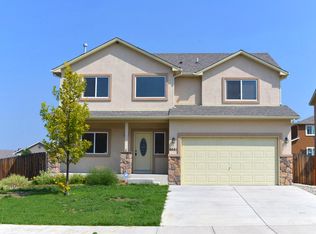
    6685 Alliance Loop, Colorado Springs, CO 80925

    4beds
    3,345sqft
    Single Family Residence
    Built in 2012
    7,196.11 Square Feet Lot
    $548,000 Zestimate®
    $167/sqft
    $2,950 Estimated rent

    Home value

    $548,000

    $521,000 - $575,000

    $2,950/mo

    Zestimate® history
    Loading
    Loading...

    Owner options

    List your home for rent

    $2,950/mo

    Rent Zestimate®

    Find your next renter with Zillow Rental Manager. Plus, with online applications, you can quickly screen prospective tenants – for free.

    Learn more

    $2,950/mo

    Rent Zestimate®

    Refinance and save

    $3,202/mo

    Est. payment

    Refinancing to a lower rate could help reduce your monthly payments and save thousands over the life of the loan.

    See today's rates

    $3,202/mo

    Est. payment

    Explore your selling options

    Work with a Zillow partner agent

    Leverage their expertise and Zillow's premium Showcase listings to get your home seen by more buyers.

    Get started

    List with your own agent

    Get your home in front of millions of buyers by listing it on Zillow.

    Learn how to do it

    Sell it yourself

    Take full control of how buyers see your home on Zillow by listing For Sale by Owner (FSBO).

    List your home

    What's special

    Mountain viewsFinished basementCorner lotSpacious primary retreatStainless steel appliancesLarge family roomExtra living space
    Sophisticated & Warm...Exceptional design meets everyday comfort. Set on a corner lot with mountain views, this beautifully updated 4-bedroom, 4-bath home is a standout with refined finishes and thoughtful upgrades throughout. Inside, you’ll find brand new carpet, fresh LVP flooring, and a layout that flows with ease—perfect for entertaining or simply enjoying the day-to-day. The kitchen is both stylish and functional, featuring granite counters, stainless steel appliances, a wine fridge, and walk-out access to the oversized concrete patio. Upstairs, all four bedrooms are perfectly laid out, including a spacious primary retreat with a custom walk-in closet and 5-piece en suite bath with garden tub. The finished basement offers extra living space with a large family room, wet bar, and full bath with soaking tub—ideal for guests or game nights. Beyond the layout, this home is packed with extras: a 4-car tandem garage, custom closets, Cat 6 wiring, water softener, whole house humidifier, water filtration system, and wireless automatic sprinklers. With no HOA and quick access to parks, schools, and military bases, this is Colorado living with an elevated edge—fresh, flexible, and move-in ready.

    Zillow last checked:

    Listing updated:

    Listed by:

    Sarah Johnson MRP 719-282-5362,

    Coldwell Banker Beyond

    Bought with:

    Sarah Johnson MRP

    Coldwell Banker Beyond

    Source: elevateMLS,MLS#: 4762946MLS Logo

    Facts & features

    Interior

    Bedrooms & bathrooms
    • Bedrooms: 4
    • Bathrooms: 4
    • Full bathrooms: 3
    • 1/2 bathrooms: 1
    Primary bedroom
    • Level: Upper
    • Area: 195 Square Feet
    • Dimensions: 15 x 13
    Heating
    • Forced Air, Natural Gas
    Cooling
    • Ceiling Fan(s), Central Air
    Appliances
    • Included: Dishwasher, Range, Refrigerator, Humidifier, Water Softener
    • Laundry: Upper Level
    Features
    • 5-Pc Bath, Skylight (s), Breakfast Bar, Pantry, Wet Bar
    • Flooring: Carpet, Ceramic Tile, Wood Laminate
    • Basement: Full,Partially Finished
    • Has fireplace: Yes
    • Fireplace features: Gas
    Interior area
    • Total structure area: 3,345
    • Total interior livable area: 3,345 sqft
    • Finished area above ground: 2,349
    • Finished area below ground: 996

    Property

    Parking
    • Total spaces: 4
    • Parking features: Attached, Tandem, Garage Door Opener, Oversized, Concrete Driveway
    • Attached garage spaces: 4
    Features
    • Levels: Two
    • Stories: 2
    • Patio & porch: Concrete
    • Fencing: Back Yard
    Lot
    • Size: 7,196 sqft
    • Features: Corner Lot, Level, Near Fire Station, Near Park, Near Schools, Landscaped
    Details
    • Additional structures: Storage
    • Parcel number: 5523102011

    Construction

    Type & style
    • Home type: SingleFamily
    • Property subtype: Single Family Residence
    Materials
    • Stucco, Frame
    • Roof: Composite Shingle
    Condition
    • Existing Home
    • New construction: No
    • Year built: 2012
    Details
    • Builder name: Windsor Ridge Homes

    Utilities & green energy

    • Water: Assoc/Distr
    • Utilities for property: Cable Connected, Electricity Connected, Natural Gas Connected

    Community & neighborhood

    Community
    • Community features: Playground
    Location
    • Region: Colorado Springs

    Other

    Other facts
    • Listing terms: Cash,Conventional,FHA,VA Loan

    Price history

    DateEventPrice
    6/25/2025Sold$557,000+3.1%$167/sqft
    Source: elevateMLS #4762946 Report a problem
    5/25/2025Contingent$540,000$161/sqft
    Source: elevateMLS #4762946 Report a problem
    5/11/2025Price change$540,000-1.8%$161/sqft
    Source: elevateMLS #4762946 Report a problem
    5/2/2025Listed for sale$550,000+53.2%$164/sqft
    Source: elevateMLS #4762946 Report a problem
    4/24/2019Sold$359,000-3%$107/sqft
    Source: Public Record Report a problem
    3/19/2019Pending sale$370,000$111/sqft
    Source: The Kibler Group #3013889 Report a problem
    3/8/2019Price change$370,000-1.3%$111/sqft
    Source: Keller Williams Partners #3013889 Report a problem
    2/21/2019Price change$375,000-1.3%$112/sqft
    Source: The Kibler Group #3013889 Report a problem
    1/30/2019Price change$380,000-1.3%$114/sqft
    Source: The Kibler Group #3013889 Report a problem
    1/16/2019Listed for sale$385,000+2.7%$115/sqft
    Source: Keller Williams Partners #3013889 Report a problem
    11/29/2018Listing removed$375,000$112/sqft
    Source: The Kibler Group #3013889 Report a problem
    11/12/2018Price change$375,000-1.3%$112/sqft
    Source: The Kibler Group #3013889 Report a problem
    10/23/2018Price change$380,000-1.3%$114/sqft
    Source: Keller Williams Partners #3013889 Report a problem
    10/5/2018Price change$385,000-3.7%$115/sqft
    Source: Keller Williams Partners #3013889 Report a problem
    7/9/2018Listed for sale$399,999+12.7%$120/sqft
    Source: Owner Report a problem
    5/17/2017Listing removed$355,000$106/sqft
    Source: Owner Report a problem
    2/17/2017Listed for sale$355,000+29.8%$106/sqft
    Source: Owner Report a problem
    11/6/2012Sold$273,400$82/sqft
    Source: Public Record Report a problem

    Public tax history

    YearProperty taxesTax assessment
    2024$4,811 +34.9%$35,930
    2023$3,567 -4%$35,930 +39.4%
    2022$3,716 $25,770 -2.8%
    2021-- $26,520 +5.6%
    2020$3,557 +0.3%$25,120
    2019$3,545 +16%$25,120 +9.6%
    2018$3,057 -6.9%$22,910
    2017$3,284 +7.4%$22,910 +10.1%
    2016$3,057 +13.5%$20,810
    2015$2,693 -4.7%$20,810
    2014$2,825 $20,810
    2013-- --
    2012-- --

    Find assessor info on the county website

    Neighborhood: 80925

    Nearby schools

    GreatSchools rating
    Schools provided by the listing agent
    • District: Widefield-3

    Source: elevateMLS. This data may not be complete. We recommend contacting the local school district to confirm school assignments for this home.

    Get a cash offer in 3 minutes
    Find out how much your home could sell for in as little as 3 minutes with a no-obligation cash offer.
    Estimated market value
    $548,000
    Get a cash offer in 3 minutes
    Find out how much your home could sell for in as little as 3 minutes with a no-obligation cash offer.
    Estimated market value
    $548,000