Skip main navigation
Off market
  • $1,000,100

    6685 Ametrine Ct, Jurupa Valley, CA 91752

    5beds
    4,721sqft
    SingleFamily
    Built in 2007
    7,840 Square Feet Lot
    $1,000,100 Zestimate®
    $212/sqft
    $5,016 Estimated rent

    Home value

    $1,000,100

    $950,000 - $1.05M

    $5,016/mo

    Zestimate® history
    Loading
    Loading...

    Owner options

    List your home for rent

    $5,016/mo

    Rent Zestimate®

    Find your next renter with Zillow Rental Manager. Plus, with online applications, you can quickly screen prospective tenants – for free.

    Learn more

    $5,016/mo

    Rent Zestimate®

    Refinance and save

    $6,339/mo

    Est. payment

    Refinancing to a lower rate could help reduce your monthly payments and save thousands over the life of the loan.

    See today's rates

    $6,339/mo

    Est. payment

    Explore your selling options

    Work with a Zillow partner agent

    Leverage their expertise and Zillow's premium Showcase listings to get your home seen by more buyers.

    Get started

    List with your own agent

    Get your home in front of millions of buyers by listing it on Zillow.

    Learn how to do it

    Sell it yourself

    Take full control of how buyers see your home on Zillow by listing For Sale by Owner (FSBO).

    List your home

    What's special

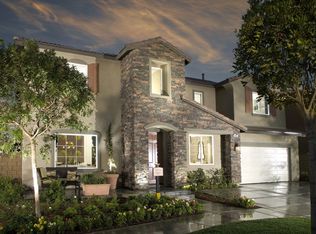
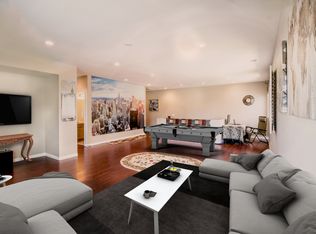
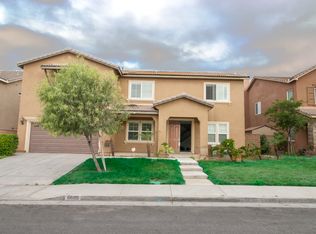
    High resolution videos can be found here https://goo.gl/photos/U4PiJnsnA1bLJn6PA Just finished extensive upgrade of virtually everything of the house. Move-in ready condition. Seated in the up-scale eastvale community, this 4700 sqft gem has everything needed to call it a luxury home. Everything in this house is over-sized: Priced to encourage offer submissions and quick sale. 1. Huge 4732 sqrt indoor living area; 5 rooms/4 full bathrooms. One room + full bath downstairs; 2. Huge master suite features fireplace, a full-room size recess, huge walk-in closet, jacozi; 3. Large living room, family room, formal dining, breakfast rooms; 4. Large backyard sitting on a 7,840 sqft lot; 5. Only a couple of houses away to the Vandermolen Elementary School; 6. Excellent transportation: right off the I-15, close to everything, shopping centers. 7. Lots of upgrades: granite kitchen counter top, lamonite floor; 8. 4-car garage, yes, you hear me right, 4-car garage; 9. Huge game room upstairs. Fresh upgrade on virtually every aspect of the 4723 sqft executive house features the following spacious functional sections: 1. Double door opens to the spacious formal living + formal dining area, a center of performing art and your favorite treats to your best guests; 2. A full size room that can be used as an executive office or a spacious bedroom for your loved ones, equipped with a full shower bath room and the fresh upgraded vanity, custom tile floor; 3. Spacious and bright open kitchen opens to the your private breakfast area, shining with brand new back splash and custom design tile floor, to make an easy to clean/maintain area of your own; 4. Spacious walk-in pantry with fresh paint; 5. > 400 sqft family room covered with brand new cherry floor and equipped with a cozy fireplace: enough space to configure to whatever you want in two functional sections: e.g., TV entertainment in area 1 + kids learning/play area in area 2; or entertainment 1 + fitness 2; 6. Stairs with rails leading to > 400 sqft game room on the second floor and very open hall way; all covered with brand new cherry flooring; 7. Imagine > 520 sqft master suite; a > 400 sqft masterbed connected with its own suite room of fireplace, a walk-in closet larger than a regular bedroom, jet jaccuzi tub, brand new shower head, brand new mirrors, vanity lights, his and her vanity area with bright tile counter tops; 8. A gorgeous hallway that can be a show room of your favorite art collection gallery; 9. Very private guest rooms with their own walk-in closets or brand-new glass sliding doors; 10. Equipped with four full bath/shower. 11. 4-car garage with a bonus workshop room. Take-away with the following highlighted gorgeous brand new upgrades: 1. Custom design tile floor in the kitchen and dining areas; 2. Wood flooring in study room, family room and game room, hall way to create a shining cherry wood floor that is durable and easy to maintain for years to come; 3. Brand new range hood micro wave with the latest sensing technology, with all the original warranty and fresh smell; 4. Brand new water heater with the latest technology and new warranty to start for many years to come; 5. Brand new upscale chandelier lights, pendant lights, vanity lights and wood framed mirrors, shining as the new stars; 6. Newly upgraded tile floors and custom design pattern in all the 4 spacious bathrooms;

    This property is off market, which means it's not currently listed for sale or rent on Zillow. This may be different from what's available on other websites or public sources.
    Facts & features

    Interior

    Bedrooms & bathrooms
    • Bedrooms: 5
    • Bathrooms: 4
    • Full bathrooms: 4
    Heating
    • Other
    Cooling
    • Central
    Appliances
    • Included: Dishwasher, Microwave, Range / Oven, Refrigerator, Washer
    Features
    • Flooring: Tile, Laminate
    • Basement: Basement (not specified)
    • Has fireplace: Yes
    Interior area
    • Total interior livable area: 4,721 sqft

    Property

    Parking
    • Total spaces: 4
    • Parking features: Garage - Attached, On-street
    Features
    • Exterior features: Stucco
    • Has view: Yes
    • View description: City, Mountain
    Lot
    • Size: 7,840 Square Feet
    Details
    • Parcel number: 152620012

    Construction

    Type & style
    • Home type: SingleFamily
    Materials
    • wood frame
    • Roof: Shake / Shingle
    Condition
    • Year built: 2007

    Community & HOA

    Location
    • Region: Jurupa Valley

    Financial & listing details

    • Price per square foot: $212/sqft
    • Tax assessed value: $697,263
    • Annual tax amount: $13,389

    Price history

    DateEventPrice
    3/24/2021Listing removed--
    Source: Owner Report a problem
    10/10/2018Sold$614,000-8.3%$130/sqft
    Source: Public Record Report a problem
    5/4/2018Listing removed$669,900$142/sqft
    Source: Owner Report a problem
    4/18/2018Price change$669,900-2.9%$142/sqft
    Source: Owner Report a problem
    4/5/2018Listed for sale$689,900+8.6%$146/sqft
    Source: Owner Report a problem
    8/24/2017Listing removed$635,000$135/sqft
    Source: Owner Report a problem
    7/25/2017Pending sale$635,000$135/sqft
    Source: Owner Report a problem
    6/14/2017Price change$635,000+2.6%$135/sqft
    Source: Owner Report a problem
    5/18/2017Listed for sale$619,000+71%$131/sqft
    Source: Owner Report a problem
    1/30/2017Listing removed$3,109+16%$1/sqft
    Source: Owner Report a problem
    2/15/2016Listing removed$2,680$1/sqft
    Source: Owner Report a problem
    1/19/2016Listed for rent$2,680+3.9%$1/sqft
    Source: Owner Report a problem
    5/2/2015Listing removed$2,580$1/sqft
    Source: Owner Report a problem
    4/24/2015Price change$2,580-2.6%$1/sqft
    Source: Owner Report a problem
    4/7/2015Listed for rent$2,650$1/sqft
    Source: Owner Report a problem
    12/8/2011Sold$362,000+3.4%$77/sqft
    Source: Public Record Report a problem
    9/19/2011Price change$350,000-22%$74/sqft
    Source: Century 21 Town & Country #C11103423 Report a problem
    3/30/2011Listed for sale$449,000-12.8%$95/sqft
    Source: Century 21 Town & Country #C11038834 Report a problem
    5/22/2008Sold$515,000$109/sqft
    Source: Public Record Report a problem

    Public tax history

    YearProperty taxesTax assessment
    2025$13,389 +2.3%$697,263 +2%
    2024$13,087 +1.2%$683,593 +2%
    2023$12,935 +1.7%$670,190 +2%
    2022$12,720 +2.9%$657,050 +3.8%
    2021$12,358 +1.2%$632,768 +1%
    2020$12,208 $626,280 +2%
    2019-- $614,000 +53.7%
    2018$9,607 +1.5%$399,607 +2%
    2017$9,461 $391,773 +2%
    2016$9,461 +2.9%$384,092 +1.5%
    2015$9,191 +1.8%$378,324 +2%
    2014$9,031 $370,915 +0.5%
    2013-- $369,240 +2%
    2012-- $362,000 -23.1%
    2011-- $471,000 +8%
    2010-- $436,000 -2%
    2009-- $445,000 -13.9%
    2008-- $516,558
    Find assessor info on the county website

    Neighborhood: Mira Loma

    Nearby schools

    GreatSchools rating
    Schools provided by the listing agent
    • Elementary: LOUIS VANDERMOLEN
    • High: ELEANOR ROOSEVELT

    Source: The MLS. This data may not be complete. We recommend contacting the local school district to confirm school assignments for this home.

    Get a cash offer in 3 minutes
    Find out how much your home could sell for in as little as 3 minutes with a no-obligation cash offer.
    Estimated market value
    $1,000,100
    Get a cash offer in 3 minutes
    Find out how much your home could sell for in as little as 3 minutes with a no-obligation cash offer.
    Estimated market value
    $1,000,100