Skip main navigation
Sold for $2,200,000
  • $2,200,000

    6685 Calle Del Sol, Lake Havasu City, AZ 86406

    4beds
    2,863sqft
    Single Family Residence
    Built in 2020
    0.66 Acres Lot
    $2,185,700 Zestimate®
    $768/sqft
    $4,702 Estimated rent

    Home value

    $2,185,700

    $1.97M - $2.43M

    $4,702/mo

    Zestimate® history
    Loading
    Loading...

    Owner options

    List your home for rent

    $4,702/mo

    Rent Zestimate®

    Find your next renter with Zillow Rental Manager. Plus, with online applications, you can quickly screen prospective tenants – for free.

    Learn more

    $4,702/mo

    Rent Zestimate®

    Refinance and save

    $13,009/mo

    Est. payment

    Refinancing to a lower rate could help reduce your monthly payments and save thousands over the life of the loan.

    See today's rates

    $13,009/mo

    Est. payment

    Explore your selling options

    Work with a Zillow partner agent

    Leverage their expertise and Zillow's premium Showcase listings to get your home seen by more buyers.

    Get started

    List with your own agent

    Get your home in front of millions of buyers by listing it on Zillow.

    Learn how to do it

    Sell it yourself

    Take full control of how buyers see your home on Zillow by listing For Sale by Owner (FSBO).

    List your home

    What's special

    Stunning fireplaceSurround sound speakers throughoutOversized island with seatingExposed rough sawn beamsSensational granite countertops throughoutGourmet kitchenFreestanding soaking tub
    Bring your toys!! This oversized double RV garage delivers with an impressive 33ft width interior and 62ft depth, finished with epoxy flooring and equipped all garage space with five mini split systems for climate control. The 2 car garage/office area can be converted back to garage. Set within the desirable Havasu Foothill Estates, this exceptional home features upscale design with breathtaking lake and mountain views. A striking wrought iron double door entry makes a grand first impression, opening into an impressive living space highlighted by soaring 15-foot ceilings, exposed rough sawn beams, a stunning fireplace, surround sound speakers throughout and expansive sliding glass doors seamlessly connecting indoor and outdoor living. The gourmet kitchen is built for both everyday living and entertaining, offering professional grade black stainless appliances, a spacious walk in pantry, an oversized island with seating, and sensational granite countertops throughout. The primary suite is an exquisite retreat, complete with a large walk in closet outfitted with a full floor to ceiling organization system, a freestanding soaking tub, and a spacious walk in shower. Throughout the home, you'll find 8ft knotty alder doors and Andersen Low-E windows that enhance both style and efficiency. A generously sized laundry room with built-in cabinetry, countertop space, and a sink is conveniently located near the additional bedrooms and bathroom. Guests will appreciate the private detached casita, equipped with a mini bar and full bathroom, perfect for comfort and privacy. This beautifully designed backyard features a sparkling pool and spa with dual water features, a propane fireplace to sit and relax all while soaking in the incredible views! This home offers a rare combination of luxury, functionality, and incredible Lake Havasu views, an opportunity not to be missed.

    Zillow last checked:

    Listing updated:

    Listed by:

    Sunstone Real Estate Group 928-302-6177,

    Coldwell Banker Realty

    Bought with:

    Donna Ball, SA531100000

    Selman And Associates

    Source: Lake Havasu AOR,MLS#: 1040150MLS Logo

    Facts & features

    Interior

    Bedrooms & bathrooms
    • Bedrooms: 4
    • Bathrooms: 5
    • Full bathrooms: 1
    • 3/4 bathrooms: 2
    • 1/2 bathrooms: 2
    Primary bedroom
    • Area: 304
    • Dimensions: 19 x 16
    Bedroom 2
    • Area: 168
    • Dimensions: 14 x 12
    Bedroom 3
    • Area: 176
    • Dimensions: 16 x 11
    Dining room
    • Area: 117
    • Dimensions: 9 x 13
    Kitchen
    • Area: 195
    • Dimensions: 13 x 15
    Living room
    • Area: 280
    • Dimensions: 14 x 20
    Other
    • Description: Casita
    • Area: 165
    • Dimensions: 15 x 11
    Heating
    • Zoned, Ductless, Heat Pump, Electric
    Cooling
    • Multi Units, Ground Mount Unit(s), Ductless, Electric
    Appliances
    • Included: Gas Cooktop, Electric Dryer, Water Softener Owned, Electric Water Heater, Microwave
    • Laundry: Electric Dryer Hookup, Inside
    Features
    • Vaulted Ceiling(s), Wired for Sound, Smart Thermostat, Soaking Tub, Casual Dining, Counters-Granite/Stone, Formal Dining Room, Rear Kitchen, Breakfast Bar, Ceiling Fan(s), Low Flow Plumbing Fixtures, Kitchen Island, Open Floorplan, Pantry, Walk-In Closet(s), Wired for Data
    • Flooring: Tile
    • Windows: Skylight(s), Low Emissivity Windows
    • Has fireplace: Yes
    • Fireplace features: Propane
    Interior area
    • Total structure area: 2,863
    • Total interior livable area: 2,863 sqft

    Property

    Parking
    • Total spaces: 4
    • Parking features: RV Garage, Garage Door Opener, Converted Garage, Bathroom In Garage, Air Conditioned, Door - 8 Ft Height, Door - 14+ Ft Height, Epoxy Floor, Side Parking 8-10 Ft + Wide, Oversized
    • Attached garage spaces: 4
    Features
    • Levels: One
    • Stories: 1
    • Patio & porch: Covered Patio
    • Exterior features: Water Feature
    • Has private pool: Yes
    • Pool features: Gunite, Heated
    • Spa features: Spa
    • Fencing: Block,Wrought Iron
    • Has view: Yes
    • View description: Rear Lake View, Mountain(s), Lake
    • Has water view: Yes
    • Water view: Rear Lake View,Lake
    Lot
    • Size: 0.66 Acres
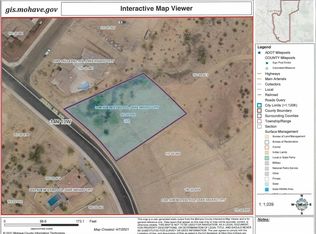
    • Dimensions: 94 x 130 x 171 x 205
    • Features: Level, Backs to a Wash, Corner Lot
    Details
    • Additional structures: Guest House
    • Parcel number: 11322001
    • Zoning description: L-R-E Estate Residential
    • Special conditions: CCR's

    Construction

    Type & style
    • Home type: SingleFamily
    • Property subtype: Single Family Residence
    Materials
    • Frame, Stucco
    • Roof: Tile
    Condition
    • New construction: No
    • Year built: 2020
    Details
    • Builder name: Advanced Homes

    Utilities & green energy

    • Sewer: Public Sewer
    • Water: Public
    • Utilities for property: Propane, Underground Utilities
    Green energy
    • Water conservation: Water-Smart Landscaping

    Community & HOA

    Community
    • Features: Park, Bike/Jog Trail(s), Playground, Sidewalks
    • Security: Fire Sprinkler System, Prewired, Burglar Alarm-Own
    • Subdivision: Havasu Foothills Estates
    HOA
    • Has HOA: Yes
    • HOA fee: $144 annually
    • HOA name: Havasu Foothills Estates
    Location
    • Region: Lake Havasu City

    Financial & listing details

    • Price per square foot: $768/sqft
    • Tax assessed value: $1,215,807
    • Annual tax amount: $5,973
    • Date on market: 3/31/2026
    • Cumulative days on market: 10 days
    • Listing terms: 1031 Exchange,Cash,Conventional,FHA,VA Loan

    Price history

    DateEventPrice
    5/11/2026Sold$2,200,000-1.3%$768/sqft
    Source: Lake Havasu AOR #1040150 Report a problem
    4/11/2026Pending sale$2,228,000$778/sqft
    Source: Lake Havasu AOR #1040150 Report a problem
    3/31/2026Listed for sale$2,228,000+78.2%$778/sqft
    Source: Lake Havasu AOR #1040150 Report a problem
    6/2/2022Listing removed--
    Source: Lake Havasu AOR #1017079 Report a problem
    2/15/2022Price change$1,250,000+11.1%$437/sqft
    Source: Lake Havasu AOR #1017079 Report a problem
    7/1/2021Listed for sale$1,125,000-39.6%$393/sqft
    Source: Lake Havasu AOR #1017079 Report a problem
    2/10/2021Sold$1,864,000+1280.7%$651/sqft
    Source: Lake Havasu AOR #1014459 Report a problem
    4/19/2019Sold$135,000-9.4%$47/sqft
    Source: Public Record Report a problem
    1/18/2019Listed for sale$149,000-4.5%$52/sqft
    Source: Keller Williams Arizona Living Realty #929348 Report a problem
    6/23/2018Listing removed$156,000$54/sqft
    Source: Desert Land Real Estate LLC #929348 Report a problem
    6/23/2017Listed for sale$156,000$54/sqft
    Source: Desert Land Real Estate LLC #929348 Report a problem

    Public tax history

    YearProperty taxesTax assessment
    2026$5,973 +1.7%$121,581 -1%
    2025$5,872 -1.3%$122,862 +0.2%
    2024$5,951 +4.5%$122,599 +10.8%
    2023$5,695 +428.6%$110,666 +26.5%
    2022$1,077 +2.5%$87,503 +239.7%
    2021$1,051 +7%$25,757 +18.3%
    2019$982 $21,770 +10.4%
    2018$982 +1.1%$19,720 -2.9%
    2017$972 +11.4%$20,316 +31.3%
    2016$872 -1.7%$15,473 +10%
    2015$888 $14,065 +6.6%
    2014-- $13,194 +1507.1%
    2008-- $821
    Find assessor info on the county website

    Neighborhood: 86406

    Nearby schools

    GreatSchools rating
    Sell for more on Zillow
    Get a Zillow Showcase℠ listing at no additional cost and you could sell for .
    $2,185,700
    2% more
    +$43,714
    With Zillow Showcase(estimated)
    $2,229,414
    Sell for more on Zillow
    Get a Zillow Showcase℠ listing at no additional cost and you could sell for .
    $2,185,700
    2% more
    +$43,714
    With Zillow Showcase(estimated)
    $2,229,414