Price improvement, seller motivated. Stunning 4 bedroom, 3 full bath, 2 half bath home on a premium corner lot. This light filled, versatile floorplan features a sought after downstairs guest room with ensuite bath and a private office. Hardwood floors flow throughout the main living areas, leading into a gourmet kitchen complete with quartz countertops, gas cooktop, and a large island, all opening seamlessly to the dining area and spacious family room with soaring ceilings. The oversized primary suite is a true retreat with a luxurious ensuite bath, with upstairs private balcony offers spectacular views. Enjoy low maintenance living with HOA maintained lawn care and a private side patio and yard. Additional highlights include a 2 car garage with epoxy floors and a prime location with convenient access to major highways, premier shopping, dining, and DFW Airport.
For sale
Price cut: $19K (8/22)
$649,000
6685 Escena Blvd, Irving, TX 75039
4beds
2,907sqft
Single Family Residence
Built in 2012
5,009 Square Feet Lot
$634,900 Zestimate®
$223/sqft
$140/mo HOA
What's special
Private officeQuartz countertopsLight filled versatile floorplanPremium corner lotLuxurious ensuite bathSoaring ceilingsGourmet kitchen
- 100 days
- 1,021
- 45
Zillow last checked:
Listing updated:
Listed by:
Christie Deaton 0653182 817-522-2104,
Berkshire HathawayHS PenFed TX 817-442-5345
Source: NTREIS,MLS#: 21277655
Facts & features
Interior
Bedrooms & bathrooms
- Bedrooms: 4
- Bathrooms: 5
- Full bathrooms: 3
- 1/2 bathrooms: 2
Primary bedroom
- Features: En Suite Bathroom
- Level: Second
- Dimensions: 20 x 16
Bedroom
- Features: En Suite Bathroom
- Level: First
- Dimensions: 13 x 13
Bedroom
- Level: Second
- Dimensions: 11 x 11
Bedroom
- Level: Second
- Dimensions: 11 x 11
Primary bathroom
- Features: Dual Sinks, En Suite Bathroom, Jetted Tub, Separate Shower
- Level: Second
- Dimensions: 14 x 11
Other
- Features: En Suite Bathroom
- Level: First
- Dimensions: 8 x 5
Other
- Features: Dual Sinks, Double Vanity
- Level: Second
- Dimensions: 10 x 10
Game room
- Level: Second
- Dimensions: 10 x 13
Half bath
- Level: First
- Dimensions: 6 x 5
Half bath
- Level: Second
- Dimensions: 5 x 5
Kitchen
- Level: First
- Dimensions: 15 x 9
Laundry
- Features: Built-in Features
- Level: Second
- Dimensions: 7 x 6
Living room
- Level: First
- Dimensions: 14 x 12
Office
- Level: First
- Dimensions: 16 x 12
Heating
- Central
Cooling
- Central Air, Ceiling Fan(s)
Appliances
- Included: Convection Oven, Dishwasher, Gas Cooktop, Disposal, Microwave
Features
- High Speed Internet, Cable TV
- Flooring: Carpet, Ceramic Tile, Wood
- Has basement: No
- Has fireplace: No
Interior area
- Total interior livable area: 2,907 sqft
Video & virtual tour
Property
Parking
- Total spaces: 2
- Parking features: Garage, Garage Door Opener, Garage Faces Rear
- Attached garage spaces: 2
Features
- Levels: Two
- Stories: 2
- Patio & porch: Patio, Balcony
- Exterior features: Balcony, Rain Gutters
- Pool features: None
- Fencing: Metal
Lot
- Size: 5,009 Square Feet
- Features: Corner Lot, Landscaped, Sprinkler System, Few Trees
Details
- Parcel number: 325642700A0130000
Construction
Type & style
- Home type: SingleFamily
- Architectural style: Traditional,Detached
- Property subtype: Single Family Residence
Materials
- Brick
- Roof: Tile
Condition
- Year built: 2012
Utilities & green energy
- Sewer: Public Sewer
- Water: Public
- Utilities for property: Sewer Available, Water Available, Cable Available
Community & HOA
Community
- Security: Carbon Monoxide Detector(s), Smoke Detector(s), Security Service
- Subdivision: Villas Of Escena
HOA
- Has HOA: Yes
- Services included: Association Management, Maintenance Grounds
- HOA fee: $140 monthly
- HOA name: Goodwin & Las Colinas
- HOA phone: 855-289-6007
Location
- Region: Irving
Financial & listing details
- Price per square foot: $223/sqft
- Tax assessed value: $648,370
- Annual tax amount: $17,968
- Date on market: 5/28/2026
- Cumulative days on market: 100 days
- Listing terms: Cash,Conventional,VA Loan
Estimated market value
$634,900
$603,000 - $667,000
$4,200/mo
Price history
| Date | Event | Price |
|---|---|---|
| 8/22/2026 | Price change | $649,000-2.8%$223/sqft |
Source: NTREIS #21277655 Report a problem | ||
| 7/27/2026 | Price change | $668,000-1.5%$230/sqft |
Source: NTREIS #21277655 Report a problem | ||
| 6/11/2026 | Price change | $678,000-2.4%$233/sqft |
Source: NTREIS #21277655 Report a problem | ||
| 5/28/2026 | Listed for sale | $695,000+46.3%$239/sqft |
Source: NTREIS #21277655 Report a problem | ||
| 6/3/2025 | Listing removed | $3,995$1/sqft |
Source: Zillow Rentals Report a problem | ||
| 5/20/2025 | Listed for rent | $3,995$1/sqft |
Source: Zillow Rentals Report a problem | ||
| 5/25/2023 | Listing removed | -- |
Source: Zillow Rentals Report a problem | ||
| 5/15/2023 | Listed for rent | $3,995$1/sqft |
Source: Zillow Rentals Report a problem | ||
| 2/5/2021 | Sold | -- |
Source: Agent Provided Report a problem | ||
| 1/30/2021 | Pending sale | $475,000$163/sqft |
Source: NTREIS #14495111 Report a problem | ||
| 1/6/2021 | Listed for sale | $475,000+5.8%$163/sqft |
Source: Allie Beth Allman & Assoc. #14495111 Report a problem | ||
| 11/14/2017 | Sold | -- |
Source: Agent Provided Report a problem | ||
| 10/24/2017 | Pending sale | $449,000$154/sqft |
Source: Coldwell Banker Residential Brokerage - Southlake #13670715 Report a problem | ||
| 10/8/2017 | Price change | $449,000-4.3%$154/sqft |
Source: Coldwell Banker Residential Brokerage - Southlake #13670715 Report a problem | ||
| 8/11/2017 | Listed for sale | $469,000$161/sqft |
Source: Coldwell Banker Residential Brokerage - Southlake #13670715 Report a problem | ||
Public tax history
| Year | Property taxes | Tax assessment |
|---|---|---|
| 2025 | $7,282 +33.2% | $648,370 |
| 2024 | $5,467 +8.8% | $648,370 +17.1% |
| 2023 | $5,024 -2.9% | $553,630 |
| 2022 | $5,176 +20.7% | $553,630 +25.1% |
| 2021 | $4,287 -1.9% | $442,700 |
| 2020 | $4,370 -0.5% | $442,700 |
| 2019 | $4,394 +7.7% | $442,700 +8.5% |
| 2018 | $4,081 -54.1% | $407,900 +5.1% |
| 2017 | $8,898 +8.5% | $388,100 +3.8% |
| 2015 | $8,203 | $373,960 +2.8% |
| 2014 | $8,203 | $363,610 |
| 2013 | -- | -- |
| 2012 | -- | -- |
Find assessor info on the county website
Monthly payment
Est. payment
Payment breakdown
Explore the cost of this home by adjusting the details. Changes won't be saved.Climate risks
Neighborhood: Freeport/Hackberry
Nearby schools
Schools provided by the listing agent
- Elementary: La Villita
- Middle: Bush
- High: Ranchview
- District: Carrollton-Farmers Branch ISD
Source: NTREIS. This data may not be complete. We recommend contacting the local school district to confirm school assignments for this home.


Similar homes
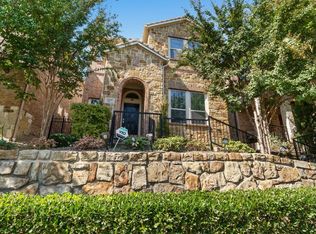
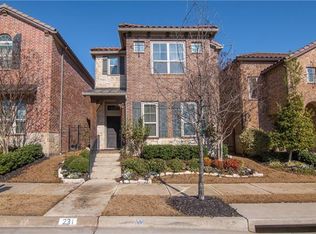
- $699,0004 bd3 ba2.6k sqft6745 Verandah Way, Irving, TX 75039For Sale
 MLS ID #21325245, Stacey Zimmerman. NTREIS
 - $688,0004 bd3 ba2.8k sqft580 Courtyard Ln, Irving, TX 75039For Sale
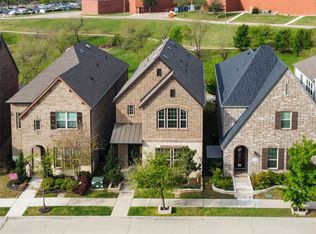 MLS ID #21219319, heejin Kim. NTREIS
 - $749,0004 bd3 ba2.7k sqft648 Courtyard Ln, Irving, TX 75039For Sale
 MLS ID #21179354, Nicole Andrews. NTREIS
 - $595,0003 bd3 ba2.1k sqft12766 Mercer Pkwy, Farmers Branch, TX 75234For Sale
 MLS ID #21378478, Sandra Drake. NTREIS
