House exudes luxury with a picturesque setting overlooking Temple Hills golf course. Inviting great room which opens to covered porch with a stack stone fireplace. Lower level covered patio with another fireplace is the perfect spot for outdoor entertainment. French doors leading to expansive bonus room! It is meticulously designed with high ceilings, gleaming hardwood floors and upscale finishes. Wet bar with new ice maker. 5 car garage. 3 bedrooms on the main plus an office. 2 bedrooms up with a bonus room. 1 guest suite on lower level with another bonus room and loads and loads of storage! Elevator ready. Full yard irrigation, outdoor lighting, central vac and water softener.
Closed
$2,075,000
6685 Hastings Ln, Franklin, TN 37069
6beds
6,731sqft
Single Family Residence, Residential
Built in 2016
0.5 Acres Lot
$2,125,000 Zestimate®
$308/sqft
$7,702 Estimated rent
Home value
$2,125,000
$2.00M - $2.25M
$7,702/mo
Zestimate® history
Owner options
List your home for rent
$7,702/mo
Rent Zestimate®
Find your next renter with Zillow Rental Manager. Plus, with online applications, you can quickly screen prospective tenants – for free.
$7,702/mo
Rent Zestimate®
Refinance and save
$12,076/mo
Est. payment
Refinancing to a lower rate could help reduce your monthly payments and save thousands over the life of the loan.
$12,076/mo
Est. payment
Explore your selling options
Work with a Zillow partner agent
Leverage their expertise and Zillow's premium Showcase listings to get your home seen by more buyers.
Get startedList with your own agent
Get your home in front of millions of buyers by listing it on Zillow.
Learn how to do itSell it yourself
Take full control of how buyers see your home on Zillow by listing For Sale by Owner (FSBO).
List your homeWhat's special
Inviting great roomFull yard irrigationUpscale finishesExpansive bonus roomHigh ceilingsGleaming hardwood floorsFrench doors
Zillow last checked:
Listing updated:
Listed by:
Dana Griscom 615-485-5360,
Pilkerton Realtors
Bought with:
Vivian Huston, 358800
RE/MAX Choice Properties
Source: RealTracs MLS as distributed by MLS GRID,MLS#: 2814937
Facts & features
Interior
Bedrooms & bathrooms
- Bedrooms: 6
- Bathrooms: 6
- Full bathrooms: 5
- 1/2 bathrooms: 1
- Main level bedrooms: 3
Other
- Features: Other
- Level: Other
- Area: 462 Square Feet
- Dimensions: 22x21
Recreation room
- Features: Basement Level
- Level: Basement Level
- Area: 952 Square Feet
- Dimensions: 34x28
Heating
- Central
Cooling
- Central Air
Appliances
- Included: Dishwasher, Disposal, Microwave, Refrigerator, Double Oven, Electric Oven, Cooktop
Features
- Ceiling Fan(s), Entrance Foyer, Extra Closets, High Ceilings, Pantry, Walk-In Closet(s), Wet Bar
- Flooring: Carpet, Wood, Tile
- Basement: Full
- Number of fireplaces: 3
- Fireplace features: Den, Gas
Interior area
- Total structure area: 6,731
- Total interior livable area: 6,731 sqft
- Finished area above ground: 4,998
- Finished area below ground: 1,733
Property
Parking
- Total spaces: 5
- Parking features: Garage Door Opener, Garage Faces Side
- Garage spaces: 5
Features
- Levels: Three Or More
- Stories: 3
- Patio & porch: Patio, Covered
Lot
- Size: 0.5 Acres
- Dimensions: 120.7 x 184.9
- Features: Level
- Topography: Level
Details
- Parcel number: 094025E B 01100 00006025D
- Special conditions: Standard
Construction
Type & style
- Home type: SingleFamily
- Architectural style: Traditional
- Property subtype: Single Family Residence, Residential
Materials
- Brick
- Roof: Asphalt
Condition
- New construction: No
- Year built: 2016
Utilities & green energy
- Sewer: Public Sewer
- Water: Public
- Utilities for property: Water Available, Underground Utilities
Community & HOA
Community
- Subdivision: The Reserve At Temple Hills
HOA
- Has HOA: Yes
- Amenities included: Gated, Underground Utilities
- HOA fee: $167 monthly
- Second HOA fee: $450 one time
Location
- Region: Franklin
Financial & listing details
- Price per square foot: $308/sqft
- Tax assessed value: $2,713,700
- Annual tax amount: $7,195
- Date on market: 4/8/2025
Price history
| Date | Event | Price |
|---|---|---|
| 8/21/2025 | Sold | $2,075,000-10.7%$308/sqft |
Source:  RealTracs MLS as distributed by MLS GRID #2814937 Report a problem RealTracs MLS as distributed by MLS GRID #2814937 Report a problem | ||
| 7/30/2025 | Pending sale | $2,324,000$345/sqft |
Source: RealTracs MLS as distributed by MLS GRID #2814937 Report a problem | ||
| 7/14/2025 | Contingent | $2,324,000$345/sqft |
Source: RealTracs MLS as distributed by MLS GRID #2814937 Report a problem | ||
| 5/28/2025 | Price change | $2,324,000-1.1%$345/sqft |
Source: RealTracs MLS as distributed by MLS GRID #2814937 Report a problem | ||
| 5/13/2025 | Price change | $2,349,000-1.1%$349/sqft |
Source: RealTracs MLS as distributed by MLS GRID #2814937 Report a problem | ||
| 4/30/2025 | Price change | $2,375,000-0.8%$353/sqft |
Source: RealTracs MLS as distributed by MLS GRID #2814937 Report a problem | ||
| 4/23/2025 | Price change | $2,395,000-4%$356/sqft |
Source: RealTracs MLS as distributed by MLS GRID #2814937 Report a problem | ||
| 4/8/2025 | Listed for sale | $2,495,000-4%$371/sqft |
Source: RealTracs MLS as distributed by MLS GRID #2814937 Report a problem | ||
| 10/28/2024 | Listing removed | $2,599,000$386/sqft |
Source: RealTracs MLS as distributed by MLS GRID #2642067 Report a problem | ||
| 6/12/2024 | Price change | $2,599,000-3%$386/sqft |
Source: RealTracs MLS as distributed by MLS GRID #2642067 Report a problem | ||
| 4/12/2024 | Listed for sale | $2,679,000+112.2%$398/sqft |
Source: RealTracs MLS as distributed by MLS GRID #2642067 Report a problem | ||
| 9/20/2016 | Sold | $1,262,342+415.2%$188/sqft |
Source: Public Record Report a problem | ||
| 10/5/2015 | Sold | $245,000$36/sqft |
Source: Public Record Report a problem | ||
Public tax history
| Year | Property taxes | Tax assessment |
|---|---|---|
| 2025 | $8,820 +22.6% | $678,425 +77.3% |
| 2024 | $7,195 | $382,700 |
| 2023 | $7,195 | $382,700 |
| 2022 | $7,195 | $382,700 |
| 2021 | $7,195 +4.7% | $382,700 +23.6% |
| 2020 | $6,871 | $309,525 |
| 2019 | $6,871 +3.2% | $309,525 |
| 2018 | $6,655 | $309,525 |
| 2017 | $6,655 | $309,525 +395.2% |
| 2016 | -- | $62,500 |
| 2015 | -- | -- |
Find assessor info on the county website
Neighborhood: 37069
Nearby homes
- $3,022,400-- bd5 ba738 sqft6681 Hastings Ln, Franklin, TN 37069Off Market
- $2,124,2004 bd7 ba4.5k sqft6689 Hastings Ln, Franklin, TN 37069Off Market

- $2,687,9005 bd5 ba4.7k sqft6686 Hastings Ln, Franklin, TN 37069Off Market
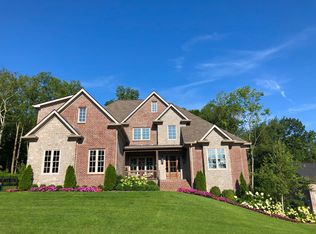
- $2,661,0000.47 Acres6677 Hastings Ln, Franklin, TN 37069Off Market

- $2,465,4005 bd6 ba5.5k sqft6693 Hastings Ln, Franklin, TN 37069Off Market
- $2,520,0005 bd6 ba6k sqft6682 Hastings Ln, Franklin, TN 37069Off Market
- $2,335,0006 bd6 ba5.4k sqft6690 Hastings Ln, Franklin, TN 37069Sold
- $2,365,7005 bd6 ba4.7k sqft6690 Hastings #37069, Franklin, TN 37069Off Market
Nearby schools
GreatSchools rating
- 7/10Grassland Elementary SchoolGrades: K-5Distance: 4.1 mi
- 8/10Grassland Middle SchoolGrades: 6-8Distance: 3.9 mi
- 10/10Franklin High SchoolGrades: 9-12Distance: 6.5 mi
Schools provided by the listing agent
- Elementary: Grassland Elementary
- Middle: Grassland Middle School
- High: Franklin High School
Source: RealTracs MLS as distributed by MLS GRID. This data may not be complete. We recommend contacting the local school district to confirm school assignments for this home.
Get a cash offer in 3 minutes
Find out how much your home could sell for in as little as 3 minutes with a no-obligation cash offer.
Estimated market value
$2,125,000
Get a cash offer in 3 minutes
Find out how much your home could sell for in as little as 3 minutes with a no-obligation cash offer.
Estimated market value
$2,125,000
- Tennessee
- Williamson County
- Franklin
- 37069
- 6685 Hastings Ln
Nearby cities
Nearby neighborhoods
Nearby zip codes
Other Franklin Topics
