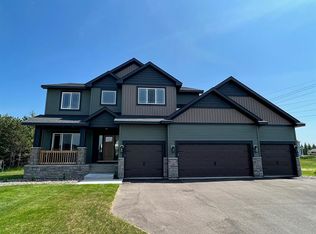
This pre sold custom Rushmore III floor plans by Dane Allen Homes offers an office just off the entry with double French doors. The living room has a custom stone gas fireplace and added windows on the sides. All Pella window throughout this home! The gourmet kitchen offers custom WHITE OAK cabinets and dry bar with floating shelves, a large center island, quartz countertops, a large pantry, SS appliances with dual ovens and a separate cooktop. Upgraded LVP flooring in the entryway, kitchen and dining rm. Upper level offers 4 beds total. The spacious Primary bedroom has a private full bath with dual sinks, quartz countertops, freestanding tub and a custom full tile walk in shower with dual shower heads - one of them being a rain shower. The walk in close for this bedroom walks through to the upper level laundry room through a pocket door. The laundry room offers a cabinet with sink and an additional built in linen cabinet for extra storage. This home's basement offers a walkout with 2 egress windows and a patio door for future finishes. Other upgrades include a 14'x16' maintenance free deck, max width driveway, irrigation, pocket doors, plumbing fixture upgrades, farm sink, custom shelving, just to name a few.
Closed
$761,937
6685 Heritage Ave, Lino Lakes, MN 55038
4beds
2,432sqft
Single Family Residence
Built in 2025
0.26 Acres Lot
$768,400 Zestimate®
$313/sqft
$3,389 Estimated rent
Home value
$768,400
$715,000 - $830,000
$3,389/mo
Zestimate® history
Owner options
List your home for rent
$3,389/mo
Rent Zestimate®
Find your next renter with Zillow Rental Manager. Plus, with online applications, you can quickly screen prospective tenants – for free.
$3,389/mo
Rent Zestimate®
Refinance and save
$4,697/mo
Est. payment
Refinancing to a lower rate could help reduce your monthly payments and save thousands over the life of the loan.
$4,697/mo
Est. payment
Explore your selling options
Work with a Zillow partner agent
Leverage their expertise and Zillow's premium Showcase listings to get your home seen by more buyers.
Get startedList with your own agent
Get your home in front of millions of buyers by listing it on Zillow.
Learn how to do itSell it yourself
Take full control of how buyers see your home on Zillow by listing For Sale by Owner (FSBO).
List your homeWhat's special
Gas fireplaceCenter islandIrrigation systemNatural lightGranite countertopsOversized pantryCustom staggered cabinets
Zillow last checked:
Listing updated:
Listed by:
Dana Terry 612-817-5030,
RE/MAX Results
Bought with:
Raeven Bruber
Dellwood Realty LLC
Source: NorthstarMLS as distributed by MLS GRID,MLS#: 6618762
Facts & features
Interior
Bedrooms & bathrooms
- Bedrooms: 4
- Bathrooms: 3
- Full bathrooms: 2
- 1/2 bathrooms: 1
Bedroom
- Level: Upper
- Area: 201.5 Square Feet
- Dimensions: 15.5x13
Bedroom 2
- Level: Upper
- Area: 130 Square Feet
- Dimensions: 10x13
Bedroom 3
- Level: Upper
- Area: 130 Square Feet
- Dimensions: 10x13
Bedroom 4
- Level: Upper
- Area: 130 Square Feet
- Dimensions: 13x10
Dining room
- Level: Main
- Area: 220 Square Feet
- Dimensions: 20x11
Kitchen
- Level: Main
- Area: 180 Square Feet
- Dimensions: 20x9
Laundry
- Level: Upper
- Area: 63 Square Feet
- Dimensions: 9x7
Living room
- Level: Main
- Area: 238 Square Feet
- Dimensions: 17x14
Office
- Level: Main
- Area: 100 Square Feet
- Dimensions: 10x10
Heating
- Forced Air
Cooling
- Central Air
Appliances
- Included: Air-To-Air Exchanger, Cooktop, Dishwasher, Disposal, Double Oven, Electric Water Heater, Exhaust Fan, Microwave, Refrigerator, Stainless Steel Appliance(s)
- Laundry: Gas Dryer Hookup, Laundry Room, Sink, Upper Level, Washer Hookup
Features
- Basement: Daylight,Drain Tiled,8 ft+ Pour,Egress Window(s),Full,Concrete,Unfinished,Walk-Out Access
- Number of fireplaces: 1
- Fireplace features: Gas, Living Room, Stone
Interior area
- Total structure area: 2,432
- Total interior livable area: 2,432 sqft
- Finished area above ground: 2,432
- Finished area below ground: 0
Property
Parking
- Total spaces: 3
- Parking features: Attached, Asphalt, Garage Door Opener, Insulated Garage
- Attached garage spaces: 3
- Has uncovered spaces: Yes
- Details: Garage Door Height (8)
Accessibility
- Accessibility features: None
Features
- Levels: Two
- Stories: 2
- Patio & porch: Composite Decking, Covered, Deck, Front Porch
- Pool features: None
- Fencing: None
Lot
- Size: 0.26 Acres
- Dimensions: 78 x 135
- Features: Sod Included in Price
Details
- Foundation area: 1110
- Parcel number: 263122140058
- Zoning description: Residential-Single Family
Construction
Type & style
- Home type: SingleFamily
- Property subtype: Single Family Residence
Materials
- Concrete, Frame
- Roof: Age 8 Years or Less,Architectural Shingle,Pitched
Condition
- New construction: Yes
- Year built: 2025
Details
- Builder name: DANE ALLEN HOMES INC
Utilities & green energy
- Electric: 200+ Amp Service
- Gas: Natural Gas
- Sewer: City Sewer - In Street
- Water: City Water - In Street
Community & HOA
Community
- Subdivision: Nadeau Acres
HOA
- Has HOA: No
Location
- Region: Lino Lakes
Financial & listing details
- Price per square foot: $313/sqft
- Tax assessed value: $461,800
- Annual tax amount: $1,985
- Date on market: 10/16/2024
Price history
| Date | Event | Price |
|---|---|---|
| 1/30/2025 | Sold | $761,937-0.9%$313/sqft |
Source:  NorthstarMLS as distributed by MLS GRID #6618762 Report a problem NorthstarMLS as distributed by MLS GRID #6618762 Report a problem | ||
| 10/16/2024 | Pending sale | $769,000+517.7%$316/sqft |
Source: NorthstarMLS as distributed by MLS GRID #6618762 Report a problem | ||
| 7/30/2024 | Sold | $124,500-78%$51/sqft |
Source: Public Record Report a problem | ||
| 5/24/2024 | Listed for sale | $566,600+366.3%$233/sqft |
Source: NorthstarMLS as distributed by MLS GRID #6542184 Report a problem | ||
| 3/24/2022 | Sold | $121,500-78.1%$50/sqft |
Source: Public Record Report a problem | ||
| 1/28/2022 | Price change | $554,250+0.9%$228/sqft |
Source: NorthstarMLS as distributed by MLS GRID #6145396 Report a problem | ||
| 1/25/2022 | Listed for sale | $549,250+15.4%$226/sqft |
Source: NorthstarMLS as distributed by MLS GRID #6145396 Report a problem | ||
| 7/11/2021 | Listing removed | -- |
Source: NorthstarMLS as distributed by MLS GRID #6004661 Report a problem | ||
| 6/10/2021 | Listed for sale | $475,900$196/sqft |
Source: NorthstarMLS as distributed by MLS GRID #6004661 Report a problem | ||
Public tax history
| Year | Property taxes | Tax assessment |
|---|---|---|
| 2025 | -- | $456,812 +263.7% |
| 2024 | $1,862 +42.4% | $125,600 -2.5% |
| 2023 | $1,307 +163.4% | $128,800 +47% |
| 2022 | $496 | $87,600 +173.8% |
| 2021 | -- | $32,000 |
Find assessor info on the county website
Neighborhood: 55038
Nearby homes
- $515,5003 bd2 ba1.8k sqft6681 Heritage Ave, Lino Lakes, MN 55038Off Market
- $516,4004 bd2 ba1.8k sqft6689 Heritage Ave, Lino Lakes, MN 55038Off Market
- $680,0004 bd3 ba2.8k sqft6684 Heritage Ave, Lino Lakes, MN 55038Sold
- $522,4003 bd2 ba2.1k sqft1912 Red Oak Ln, Lino Lakes, MN 55038Off Market
- $618,6004 bd3 ba2.6k sqft1916 Red Oak Ln, Lino Lakes, MN 55038Off Market
- $489,8003 bd2 ba1.6k sqft6693 Heritage Ave, Lino Lakes, MN 55038Off Market
- $667,1005 bd2 ba3k sqft6677 Heritage Ave, Lino Lakes, MN 55038Off Market
- $519,5004 bd3 ba1.8k sqft6688 Heritage Ave, Lino Lakes, MN 55038Off Market
Nearby schools
GreatSchools rating
- 9/10Centerville ElementaryGrades: K-5Distance: 1.3 mi
- 8/10Centennial Middle SchoolGrades: 6-8Distance: 4.3 mi
- 10/10Centennial High SchoolGrades: 9-12Distance: 5.1 mi
Get a cash offer in 3 minutes
Find out how much your home could sell for in as little as 3 minutes with a no-obligation cash offer.
Estimated market value
$768,400
Get a cash offer in 3 minutes
Find out how much your home could sell for in as little as 3 minutes with a no-obligation cash offer.
Estimated market value
$768,400
- Minnesota
- Anoka County
- Lino Lakes
- 55038
- 6685 Heritage Ave
Nearby cities
Nearby zip codes
Other Lino Lakes Topics
