Embrace a lifestyle of comfort, convenience, and freedom in this Forest Springs patio home—perfect for those who love to lock, leave, and live life on their own terms. A nicely finished deck backs to a quiet pond and offers a serene backdrop for outdoor entertaining. The main floor is designed for easy living and entertaining, featuring a spacious great room with a fireplace that connects to the formal dining area, making entertaining on a small or grand scale a breeze. The chef's kitchen features maple cabinets, brand-new stainless-steel appliances and handsome granite counters with an adjoining breakfast nook which is a perfect spot to sip your morning coffee. The main floor lives like a ranch style home with a primary bedroom, complete with 5-piece bathroom, as well as an additional bedroom, half bathroom and laundry. Upstairs, a generous loft and an additional bedroom with full bath provide space for guests, hobbies, or a quiet retreat. The finished basement adds a family room, bedroom, full bath, and extra storage, offering flexibility for work, play, or a great spot for pool and poker events! A 2-car garage adds convenience and security for your vehicles. Step outside to your private patio, ideal for morning coffee, evening dinners, or simply enjoying the fresh Colorado air. Easy living as the HOA handles landscaping and snow removal, giving you more time for what matters most. Walk to the West Woods Golf Course or the Ralston Creek Trail where you will enjoy miles of tree lined walking/biking paths. Located just minutes from King Soopers, Sprouts, local restaurants, and boutique shops, with easy access to Boulder, Olde Town Arvada, Denver, and the mountains, this home invites a lifestyle of effortless living, exploration, and enjoyment every day. Homes in this beautiful community don't come up for sale often and will certainly sell fast!! Welcome HOME!
Sold for $755,000
$755,000
6685 Kendrick Drive, Arvada, CO 80007
4beds
3,618sqft
Single Family Residence
Built in 1998
5,532 Square Feet Lot
$744,100 Zestimate®
$209/sqft
$4,535 Estimated rent
Home value
$744,100
$699,000 - $796,000
$4,535/mo
Zestimate® history
Owner options
List your home for rent
$4,535/mo
Rent Zestimate®
Find your next renter with Zillow Rental Manager. Plus, with online applications, you can quickly screen prospective tenants – for free.
$4,535/mo
Rent Zestimate®
Refinance and save
$4,698/mo
Est. payment
Refinancing to a lower rate could help reduce your monthly payments and save thousands over the life of the loan.
$4,698/mo
Est. payment
Explore your selling options
Work with a Zillow partner agent
Leverage their expertise and Zillow's premium Showcase listings to get your home seen by more buyers.
Get startedList with your own agent
Get your home in front of millions of buyers by listing it on Zillow.
Learn how to do itSell it yourself
Take full control of how buyers see your home on Zillow by listing For Sale by Owner (FSBO).
List your homeWhat's special
Zillow last checked:
Listing updated:
Listed by:
EMPOWERHOME Team 720-615-7905 Colorado-Contracts@empowerhome.com,
Keller Williams DTC
Bought with:
Tara Maynard
Redfin Corporation
Source: REcolorado as distributed by MLS GRID,MLS#: 1857858
Facts & features
Interior
Bedrooms & bathrooms
- Bedrooms: 4
- Bathrooms: 4
- Full bathrooms: 3
- 1/2 bathrooms: 1
- Main level bathrooms: 2
- Main level bedrooms: 2
Bedroom
- Features: Primary Suite
- Level: Main
- Area: 197.4 Square Feet
- Dimensions: 14.04 x 14.06
Bedroom
- Level: Main
- Area: 144.62 Square Feet
- Dimensions: 11.04 x 13.1
Bedroom
- Level: Upper
- Area: 111.72 Square Feet
- Dimensions: 10.11 x 11.05
Bedroom
- Level: Basement
- Area: 196.51 Square Feet
- Dimensions: 13.04 x 15.07
Bathroom
- Features: En Suite Bathroom, Primary Suite
- Level: Main
- Area: 89.33 Square Feet
- Dimensions: 8.07 x 11.07
Bathroom
- Level: Main
- Area: 25 Square Feet
- Dimensions: 5 x 5
Bathroom
- Level: Upper
- Area: 45.35 Square Feet
- Dimensions: 5 x 9.07
Bathroom
- Level: Basement
- Area: 40.74 Square Feet
- Dimensions: 5.03 x 8.1
Dining room
- Level: Main
- Area: 157.5 Square Feet
- Dimensions: 12.06 x 13.06
Family room
- Level: Basement
- Area: 433.56 Square Feet
- Dimensions: 16.04 x 27.03
Great room
- Level: Main
- Area: 168.96 Square Feet
- Dimensions: 12.06 x 14.01
Kitchen
- Level: Main
- Area: 257.44 Square Feet
- Dimensions: 15.09 x 17.06
Laundry
- Level: Main
- Area: 35.59 Square Feet
- Dimensions: 5.02 x 7.09
Loft
- Level: Upper
- Area: 333.49 Square Feet
- Dimensions: 15.09 x 22.1
Heating
- Forced Air, Natural Gas
Cooling
- Central Air
Appliances
- Included: Dishwasher, Dryer, Microwave, Range, Refrigerator, Washer
- Laundry: In Unit
Features
- Built-in Features, Ceiling Fan(s), Eat-in Kitchen, Five Piece Bath, Granite Counters, Kitchen Island, Open Floorplan, Pantry, Primary Suite, Vaulted Ceiling(s), Walk-In Closet(s)
- Flooring: Carpet, Tile, Wood
- Windows: Window Treatments
- Basement: Finished,Full
- Number of fireplaces: 1
- Fireplace features: Gas, Great Room
Interior area
- Total structure area: 3,618
- Total interior livable area: 3,618 sqft
- Finished area above ground: 2,147
- Finished area below ground: 1,103
Property
Parking
- Total spaces: 2
- Parking features: Concrete
- Attached garage spaces: 2
Features
- Levels: Two
- Stories: 2
- Patio & porch: Deck
- Exterior features: Rain Gutters
Lot
- Size: 5,532 Square Feet
- Features: Cul-De-Sac, Landscaped
Details
- Parcel number: 416450
- Special conditions: Standard
Construction
Type & style
- Home type: SingleFamily
- Property subtype: Single Family Residence
Materials
- Brick, Frame, Wood Siding
- Roof: Composition
Condition
- Year built: 1998
Utilities & green energy
- Electric: 110V
- Sewer: Public Sewer
- Water: Public
- Utilities for property: Cable Available, Electricity Connected, Natural Gas Connected
Community & HOA
Community
- Subdivision: Forest Springs
HOA
- Has HOA: Yes
- Amenities included: Park, Pond Seasonal, Trail(s)
- Services included: Reserve Fund, Maintenance Grounds, Recycling, Snow Removal, Trash
- HOA fee: $285 monthly
- HOA name: Forest Springs HOA
- HOA phone: 303-420-4433
Location
- Region: Arvada
Financial & listing details
- Price per square foot: $209/sqft
- Tax assessed value: $732,710
- Annual tax amount: $3,661
- Date on market: 10/23/2025
- Listing terms: Cash,Conventional,FHA,VA Loan
- Exclusions: Seller's Personal Property, Staging Items
- Ownership: Corporation/Trust
- Electric utility on property: Yes
- Road surface type: Paved
Price history
| Date | Event | Price |
|---|---|---|
| 11/6/2025 | Sold | $755,000+0.7%$209/sqft |
Source:  REcolorado as distributed by MLS GRID #1857858 Report a problem REcolorado as distributed by MLS GRID #1857858 Report a problem | ||
| 10/28/2025 | Pending sale | $750,000$207/sqft |
Source: REcolorado as distributed by MLS GRID #1857858 Report a problem | ||
| 10/22/2025 | Listed for sale | $750,000+195.2%$207/sqft |
Source: REcolorado as distributed by MLS GRID #1857858 Report a problem | ||
| 2/24/1998 | Sold | $254,088$70/sqft |
Source: Public Record Report a problem | ||
Public tax history
| Year | Property taxes | Tax assessment |
|---|---|---|
| 2025 | $3,661 -0.1% | $45,795 +2.9% |
| 2024 | $3,666 +29.2% | $44,491 |
| 2023 | $2,837 -1.6% | $44,491 +23.9% |
| 2022 | $2,884 +6.7% | $35,916 -2.8% |
| 2021 | $2,703 | $36,949 +5.1% |
| 2020 | $2,703 +1.4% | $35,158 |
| 2019 | $2,666 +17.3% | $35,158 +15.6% |
| 2018 | $2,273 | $30,415 |
| 2017 | $2,273 -0.3% | $30,415 -3.9% |
| 2016 | $2,280 +100% | $31,639 |
| 2015 | $1,140 -39.9% | $31,639 +18.5% |
| 2014 | $1,897 -10.2% | $26,700 |
| 2013 | $2,112 -25.9% | $26,700 -8% |
| 2012 | $2,850 -0.9% | $29,016 |
| 2011 | $2,875 +5.8% | $29,016 -1.5% |
| 2010 | $2,718 +5.3% | $29,460 |
| 2009 | $2,582 +0% | $29,460 +5.5% |
| 2008 | $2,581 -6% | $27,930 |
| 2007 | $2,747 +1% | $27,930 -5.1% |
| 2006 | $2,719 +0.1% | $29,430 |
| 2005 | $2,717 +9.3% | $29,430 |
| 2004 | $2,487 +11.6% | $29,430 |
| 2003 | $2,229 +1.7% | $29,430 +13.4% |
| 2002 | $2,191 -4.4% | $25,960 +6.9% |
| 2001 | $2,292 -1% | $24,280 |
| 2000 | $2,315 | $24,280 |
Find assessor info on the county website
Neighborhood: Forest Springs
Nearby homes
- $715,7003 bd3 ba1.6k sqft6681 Kendrick Dr, Arvada, CO 80007Off Market
- $765,0002 bd2 ba3.2k sqft6689 Kendrick Dr, Arvada, CO 80007Sold
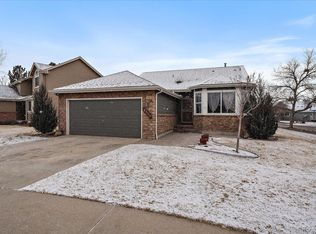
- $---- bd-- ba-- sqft6683 Kendrick Dr, Arvada, CO 80007Off Market
- $625,0002 bd3 ba1.5k sqft15314 W 67th Ave, Arvada, CO 80007Sold
- $726,1002 bd2 ba2.1k sqft6679 Kendrick Dr, Arvada, CO 80007Off Market
- $805,4004 bd3 ba1.6k sqft15334 W 67th Ave, Arvada, CO 80007Off Market
- $814,1003 bd3 ba3.4k sqft15321 W 66th Pl, Arvada, CO 80007Off Market
- $645,7002 bd2 ba1.5k sqft15281 W 66th Pl, Arvada, CO 80007Off Market
Nearby schools
GreatSchools rating
- 9/10West Woods Elementary SchoolGrades: K-5Distance: 1 mi
- 5/10Drake Junior High SchoolGrades: 6-8Distance: 2.5 mi
- 10/10Ralston Valley High SchoolGrades: 9-12Distance: 2.1 mi
Schools provided by the listing agent
- Elementary: West Woods
- Middle: Drake
- High: Ralston Valley
- District: Jefferson County R-1
Source: REcolorado as distributed by MLS GRID. This data may not be complete. We recommend contacting the local school district to confirm school assignments for this home.
Get a cash offer in 3 minutes
Find out how much your home could sell for in as little as 3 minutes with a no-obligation cash offer.
Estimated market value
$744,100
Get a cash offer in 3 minutes
Find out how much your home could sell for in as little as 3 minutes with a no-obligation cash offer.
Estimated market value
$744,100
- Colorado
- Jefferson County
- Arvada
- 80007
- Forest Springs
- 6685 Kendrick Drive
