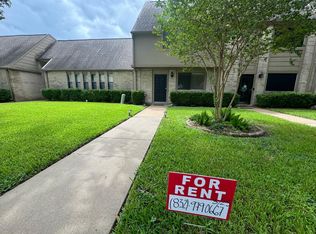
Welcome to 6685 Kentwick Dr Townhome, located in the heart of the desirable 77084 zip code! This charming two-story home features a spacious layout with an abundance of natural light, neutral tones, and thoughtful upgrades throughout. The kitchen features modern cabinetry and a breakfast bar that opens to the dining area—perfect for entertaining. The living room boasts high ceilings and a cozy fireplace.
Upstairs, you’ll find a generously sized primary suite with a walk-in closet and en-suite bath, plus two additional bedrooms ideal for family, guests, or a home office. Enjoy your private fenced patio for morning coffee or evening relaxation. The unit includes assigned covered parking and is just steps from the community pool.
Conveniently located near major highways, shopping, dining, and zoned to Cypress-Fairbanks ISD. Whether you're a first-time homebuyer or looking to downsize, this is the low-maintenance lifestyle you've been waiting for!
For sale
$199,000
6685 Kentwick Dr #210, Houston, TX 77084
3beds
1,800sqft
Townhouse
Built in 1981
-- sqft lot
$192,000 Zestimate®
$111/sqft
$185/mo HOA
What's special
Cozy fireplaceAbundance of natural lightThoughtful upgrades throughoutWalk-in closetNeutral tonesGenerously sized primary suiteModern cabinetry
- 44 days
- 129
- 19
Zillow last checked:
Listing updated:
Listed by:
Liuver Sanudo TREC #0806507 832-979-0160,
eXp Realty LLC
Source: HAR,MLS#: 9050435
Facts & features
Interior
Bedrooms & bathrooms
- Bedrooms: 3
- Bathrooms: 3
- Full bathrooms: 2
- 1/2 bathrooms: 1
Heating
- Natural Gas
Cooling
- Electric
Interior area
- Total structure area: 1,800
- Total interior livable area: 1,800 sqft
Property
Parking
- Total spaces: 2
- Parking features: No Garage
- Carport spaces: 2
Features
- Levels: Levels 1 and 2
- Stories: 2
Details
- Parcel number: 1144670050039
Construction
Type & style
- Home type: Townhouse
- Architectural style: Colonial,Other
- Property subtype: Townhouse
Materials
- Brick
- Foundation: Slab
- Roof: Composition
Condition
- New construction: No
- Year built: 1981
Utilities & green energy
- Sewer: Public Sewer
- Water: Public
Community & HOA
Community
- Subdivision: Langham Creek Colony
HOA
- HOA fee: $185 monthly
Location
- Region: Houston
Financial & listing details
- Price per square foot: $111/sqft
- Tax assessed value: $145,292
- Annual tax amount: $1,124
- Date on market: 7/21/2026
- Listing terms: Cash,Conventional,FHA,Investor,No Approval,Owner 2nd,Owner Will Carry,VA Loan,Wrap
Estimated market value
$192,000
$182,000 - $202,000
$1,758/mo
Price history
| Date | Event | Price |
|---|---|---|
| 7/21/2026 | Listed for sale | $199,000+1%$111/sqft |
Source:  HAR #9050435 Report a problem HAR #9050435 Report a problem | ||
| 9/6/2025 | Listing removed | $197,000$109/sqft |
Source: HAR #7792673 Report a problem | ||
| 7/25/2025 | Listed for sale | $197,000+72.8%$109/sqft |
Source: HAR #7792673 Report a problem | ||
| 10/25/2022 | Listed for rent | $2,300$1/sqft |
Source: Zillow Rental Network_1 Report a problem | ||
| 8/2/2016 | Listing removed | $114,000$63/sqft |
Source: Realty ONE Group-Lone Star #68386744 Report a problem | ||
| 6/26/2016 | Price change | $114,000-4.6%$63/sqft |
Source: Realty ONE Group-Lone Star #68386744 Report a problem | ||
| 6/11/2016 | Price change | $119,500-2.8%$66/sqft |
Source: Realty ONE Group-Lone Star #68386744 Report a problem | ||
| 5/20/2016 | Listed for sale | $123,000$68/sqft |
Source: Realty ONE Group-Lone Star #68386744 Report a problem | ||
Public tax history
| Year | Property taxes | Tax assessment |
|---|---|---|
| 2025 | $1,124 -21.7% | $145,292 -23.5% |
| 2024 | $1,437 +22.9% | $189,943 |
| 2023 | $1,169 +22200.8% | -- |
| 2022 | $5 | $152,164 +22.6% |
| 2021 | -- | $124,064 +3.5% |
| 2020 | $5 | $119,829 +3.1% |
| 2019 | $5 -99% | $116,217 +22.8% |
| 2018 | $550 | $94,640 +11.5% |
| 2017 | $550 -52.9% | $84,858 +36% |
| 2016 | $1,168 +6.8% | $62,406 -1.4% |
| 2015 | $1,094 | $63,306 +21.5% |
| 2014 | $1,094 | $52,115 +8.5% |
| 2013 | -- | $48,028 |
| 2012 | -- | $48,028 |
| 2011 | -- | $48,028 -10.8% |
| 2010 | -- | $53,873 -10.3% |
| 2009 | -- | $60,030 -8.7% |
| 2008 | -- | $65,774 +1.8% |
| 2007 | -- | $64,591 +0.4% |
| 2006 | -- | $64,321 |
| 2005 | -- | $64,321 +4.2% |
| 2004 | -- | $61,700 +4.9% |
| 2003 | -- | $58,800 +9.9% |
| 2002 | -- | $53,500 +9.9% |
| 2001 | -- | $48,700 +9.9% |
| 2000 | -- | $44,300 |
Find assessor info on the county website
Monthly payment
Est. payment
Payment breakdown
Explore the cost of this home by adjusting the details. Changes won't be saved.Climate risks
Neighborhood: 77084
Nearby schools
Schools provided by the listing agent
- Elementary: Horne Elementary School
- Middle: Truitt Middle School
- High: Cypress Falls High School
Source: HAR. This data may not be complete. We recommend contacting the local school district to confirm school assignments for this home.
Similar homes
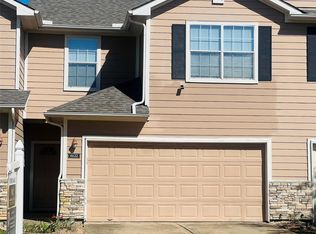
- $260,0003 bd3 ba1.6k sqft6122 Yorktown Meadow Ln, Houston, TX 77084For Sale
 MLS ID #64950558, Sannah Muhammad, American Legacy Real Estate. HAR
 - $205,0003 bd2 ba1.1k sqft6352 Glenhagen Dr, Houston, TX 77084For Sale
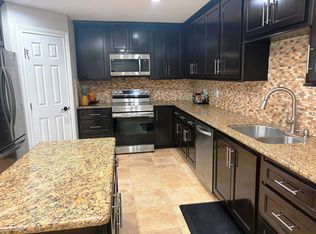 MLS ID #24750682, Elias Guzman, Nexus One Properties. HAR
 - $217,0003 bd3 ba2.1k sqft7828 Kendalia Dr, Houston, TX 77036For Sale
 MLS ID #35741185, Kerelle Caldwell, eXp Realty LLC. HAR
 - $195,0002 bd3 ba1.4k sqft3800 Tanglewilde St APT 803, Houston, TX 77063For Sale
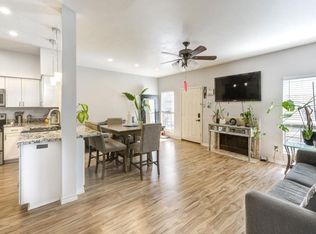 MLS ID #42867203, Jeanette Lopez, Walzel Properties - Corporate Office. HAR
