Skip main navigation
Sold
  • Price Unknown

    6685 Milhaven Dr, Mission, KS 66202

    3beds
    2,366sqft
    Single Family Residence
    Built in 1965
    0.28 Acres Lot
    $490,200 Zestimate®
    $--/sqft
    $3,072 Estimated rent

    Home value

    $490,200

    $466,000 - $515,000

    $3,072/mo

    Zestimate® history
    Loading
    Loading...

    Owner options

    List your home for rent

    $3,072/mo

    Rent Zestimate®

    Find your next renter with Zillow Rental Manager. Plus, with online applications, you can quickly screen prospective tenants – for free.

    Learn more

    $3,072/mo

    Rent Zestimate®

    Refinance and save

    $55/mo

    Est. payment

    Refinancing to a lower rate could help reduce your monthly payments and save thousands over the life of the loan.

    See today's rates

    $55/mo

    Est. payment

    Explore your selling options

    Work with a Zillow partner agent

    Leverage their expertise and Zillow's premium Showcase listings to get your home seen by more buyers.

    Get started

    List with your own agent

    Get your home in front of millions of buyers by listing it on Zillow.

    Learn how to do it

    Sell it yourself

    Take full control of how buyers see your home on Zillow by listing For Sale by Owner (FSBO).

    List your home

    What's special

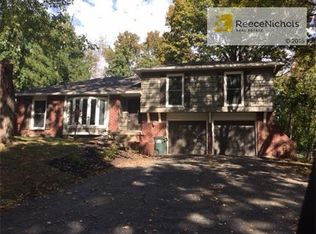
    Multiple offers have been received. Best and final offers due at 9pm Wednesday 8/28/2024. 6685 Milhaven Drive overlooks Mohawk park! You will love this larger ranch in Milhaven, with more of a custom floor plan compared to the typical layouts that you will find in the neighborhood. 3 Bedrooms on the main level, one with an ensuite bathroom. The kitchen is open to the family room. One of the major draws of this property is the full size laundry room with a sink between the garage and kitchen. This is extremely rare in Milhaven. The home appears to have been very well cared for- newer H.E. HVAC system, Anderson aluminum clad wood windows, comp roof. Very nice beveled hardwoods in the family room. The house could use some freshening up, but by no means is it a tear down or a gut job. The Basement is partially finished, could be used as a large 4th bedroom (already has egress) or keep as rec. space. Could easily finish more space or another bedroom/bathroom. Interior and Exterior entry points. Many possibilities with having a separate entrance. The 2 car garage is oversized with space in the back for storage/mower/etc. Back yard is fully fenced.

    Zillow last checked:

    Listing updated:

    Listing Provided by:

    Stephen Hostetler 913-579-0289,

    ReeceNichols -The Village

    Bought with:

    Melissa Rousselo, SP00233585

    EXP Realty LLC

    Source: Heartland MLS as distributed by MLS GRID,MLS#: 2505579MLS Logo

    Facts & features

    Interior

    Bedrooms & bathrooms
    • Bedrooms: 3
    • Bathrooms: 3
    • Full bathrooms: 2
    • 1/2 bathrooms: 1
    Heating
    • Natural Gas
    Cooling
    • Electric
    Appliances
    • Laundry: Laundry Room, Sink
    Features
    • Flooring: Wood
    • Windows: Thermal Windows
    • Basement: Basement BR,Concrete,Daylight,Finished,Interior Entry
    • Number of fireplaces: 1
    • Fireplace features: Living Room
    Interior area
    • Total structure area: 2,366
    • Total interior livable area: 2,366 sqft
    • Finished area above ground: 1,780
    • Finished area below ground: 586

    Property

    Parking
    • Total spaces: 2
    • Parking features: Attached, Garage Faces Front
    • Attached garage spaces: 2
    Features
    • Patio & porch: Patio
    Lot
    • Size: 0.28 Acres
    • Features: Adjoin Greenspace
    Details
    • Parcel number: KP225000070012
    • Special conditions: As Is

    Construction

    Type & style
    • Home type: SingleFamily
    • Architectural style: Traditional
    • Property subtype: Single Family Residence
    Materials
    • Brick Trim, Shingle Siding
    • Roof: Composition
    Condition
    • Year built: 1965

    Utilities & green energy

    • Sewer: Public Sewer
    • Water: Public

    Community & neighborhood

    Location
    • Region: Mission
    • Subdivision: Milhaven

    HOA & financial

    HOA
    • Has HOA: Yes
    • HOA fee: $55 annually
    • Association name: Milhaven Home Owners Association

    Other

    Other facts
    • Listing terms: Cash,Conventional,FHA,VA Loan
    • Ownership: Estate/Trust

    Price history

    DateEventPrice
    10/4/2024Sold--
    Source: Heartland MLS as distributed by MLS GRID #2505579 Report a problem
    8/29/2024Pending sale$435,000$184/sqft
    Source: Heartland MLS as distributed by MLS GRID #2505579 Report a problem
    8/23/2024Listed for sale$435,000$184/sqft
    Source: Heartland MLS as distributed by MLS GRID #2505579 Report a problem
    7/31/2002Sold--
    Source: Agent Provided Report a problem

    Public tax history

    YearProperty taxesTax assessment
    2025$6,282 +10.7%$50,899 +8.7%
    2024$5,675 -2%$46,817 -1%
    2023$5,792 +6.1%$47,299 +4.5%
    2022$5,458 $45,252 +18.5%
    2021-- $38,191 +3.7%
    2020$4,785 $36,823 +11.6%
    2019-- $33,005 +5.2%
    2018-- $31,361 +14.8%
    2017$3,758 +6.2%$27,324 +8.3%
    2016$3,538 +8.4%$25,220 +9.1%
    2015$3,264 +6.5%$23,115 -1.4%
    2013$3,066 +10.3%$23,449 -5%
    2012$2,779 -19.4%$24,679 -5.9%
    2010$3,447 +8%$26,220
    2009$3,192 +3.1%$26,220
    2008$3,097 +6.6%$26,220 +2%
    2007$2,904 +8%$25,702 +1.5%
    2006$2,689 $25,312 +1.9%
    2005-- $24,852

    Find assessor info on the county website

    Neighborhood: 66202

    Nearby schools

    GreatSchools rating
    Get a cash offer in 3 minutes
    Find out how much your home could sell for in as little as 3 minutes with a no-obligation cash offer.
    Estimated market value
    $490,200
    Get a cash offer in 3 minutes
    Find out how much your home could sell for in as little as 3 minutes with a no-obligation cash offer.
    Estimated market value
    $490,200