Welcome Home to this stunning 3bedroom, 3 full bath, one-story condo with finished basement and attached 2 car garage! The open concept living space with 9ft ceilings lends itself to lots of room for entertaining or cozy nights at home. The well-equipped kitchen has Stainless appliances as well as 42" wood cabinets, granite countertops, tile backsplash and lots of natural light. You will love walking out onto the Trex composite deck that overlooks the beautiful lake and natural views. The finished lower level has a walkout, an additional bedroom and full bath, and more space for a bonus area. Recently updated baths, paint and flooring. This home is pristine and has been well maintained! Located in the neighborhood of Villas of Hunters Green in Mason! Low maintenance living at its best!
Pending
$440,000
6685 Quail Lk, Mason, OH 45040
3beds
2,294sqft
Condominium
Built in 2003
-- sqft lot
$-- Zestimate®
$192/sqft
$429/mo HOA
What's special
Open concept living spaceFinished basementTrex composite deckLots of natural lightStainless appliancesGranite countertopsTile backsplash
- 3 days |
- 91 |
- 9 |
Zillow last checked:
Listing updated:
Listed by:
Craig A Steele 513-349-6772,
Plum Tree Realty 513-443-5060
Source: Cincy MLS,MLS#: 1885462 Originating MLS: Cincinnati Area Multiple Listing Service
Originating MLS: Cincinnati Area Multiple Listing Service
Facts & features
Interior
Bedrooms & bathrooms
- Bedrooms: 3
- Bathrooms: 3
- Full bathrooms: 3
Primary bedroom
- Features: Bath Adjoins, Walk-In Closet(s), Wall-to-Wall Carpet
- Level: First
- Area: 176
- Dimensions: 16 x 11
Bedroom 2
- Level: First
- Area: 110
- Dimensions: 11 x 10
Bedroom 3
- Level: Lower
- Area: 143
- Dimensions: 13 x 11
Bedroom 4
- Area: 0
- Dimensions: 0 x 0
Bedroom 5
- Area: 0
- Dimensions: 0 x 0
Primary bathroom
- Features: Shower, Tile Floor
Bathroom 1
- Features: Full
- Level: First
Bathroom 2
- Features: Full
- Level: First
Bathroom 3
- Features: Full
- Level: Lower
Dining room
- Features: WW Carpet
- Level: First
- Area: 130
- Dimensions: 13 x 10
Family room
- Features: Walkout, Wall-to-Wall Carpet, Wet Bar
- Area: 221
- Dimensions: 17 x 13
Kitchen
- Features: Wood Cabinets, Marble/Granite/Slate
- Area: 153
- Dimensions: 17 x 9
Living room
- Features: Walkout, Wall-to-Wall Carpet
- Area: 221
- Dimensions: 17 x 13
Office
- Area: 0
- Dimensions: 0 x 0
Heating
- Forced Air, Gas
Cooling
- Central Air
Appliances
- Included: Dishwasher, Disposal, Microwave, Oven/Range, Refrigerator, Gas Water Heater
- Laundry: In Unit
Features
- High Ceilings, Crown Molding, Ceiling Fan(s)
- Windows: Vinyl, Insulated Windows
- Basement: Full,Finished,Walk-Out Access,WW Carpet
Interior area
- Total structure area: 2,294
- Total interior livable area: 2,294 sqft
Property
Parking
- Total spaces: 2
- Parking features: Garage - Attached
- Attached garage spaces: 2
Features
- Levels: One
- Stories: 1
- Patio & porch: Deck, Patio, Porch
- Exterior features: Tennis Court(s)
- Has view: Yes
- View description: Lake/Pond
- Has water view: Yes
- Water view: Lake/Pond
- Waterfront features: Lake/Pond
Lot
- Size: 1,755 Square Feet
Details
- Parcel number: 1504337086
- Zoning description: Residential
Construction
Type & style
- Home type: Condo
- Architectural style: Traditional
- Property subtype: Condominium
Materials
- Vinyl Siding
- Foundation: Concrete Perimeter
- Roof: Shingle
Condition
- New construction: No
- Year built: 2003
Utilities & green energy
- Gas: Natural
- Sewer: Public Sewer
- Water: Public
Community & HOA
Community
- Features: Fitness Center, Tennis Court(s), Water Features
HOA
- Has HOA: Yes
- Services included: Sewer, Trash, Clubhouse, Community Landscaping, Pool, Tennis
- HOA fee: $387 monthly
- Second HOA fee: $500 annually
Location
- Region: Mason
Financial & listing details
- Price per square foot: $192/sqft
- Tax assessed value: $306,850
- Annual tax amount: $4,542
- Date on market: 7/10/2026
- Listing terms: No Special Financing
Estimated market value
Not available
Estimated sales range
Not available
Not available
Price history
| Date | Event | Price |
|---|---|---|
| 7/11/2026 | Pending sale | $440,000$192/sqft |
Source:  Cincy MLS #1885462 Report a problem Cincy MLS #1885462 Report a problem | ||
| 7/10/2026 | Listed for sale | $440,000+155.1%$192/sqft |
Source: Cincy MLS #1885462 Report a problem | ||
| 8/12/2003 | Sold | $172,500$75/sqft |
Source: Public Record Report a problem | ||
Public tax history
| Year | Property taxes | Tax assessment |
|---|---|---|
| 2025 | $4,542 -0.6% | $107,400 |
| 2024 | $4,569 +15.7% | $107,400 +40.4% |
| 2023 | $3,948 +1.8% | $76,500 +0% |
| 2022 | $3,879 +5.2% | $76,499 |
| 2021 | $3,689 -4% | $76,499 +13% |
| 2020 | $3,844 +8% | $67,697 |
| 2019 | $3,561 -0.4% | $67,697 |
| 2018 | $3,575 +3.1% | $67,697 +11.7% |
| 2017 | $3,468 -2.7% | $60,582 |
| 2016 | $3,565 -0.2% | $60,582 |
| 2015 | $3,574 -4.9% | $60,582 +3% |
| 2014 | $3,757 -0.2% | $58,820 -10.7% |
| 2013 | $3,765 +2.6% | $65,870 |
| 2012 | $3,671 -2.7% | $65,870 -0.5% |
| 2011 | $3,774 +2.8% | $66,200 |
| 2010 | $3,670 +7.7% | $66,200 |
| 2009 | $3,408 -1.9% | $66,200 |
| 2008 | $3,474 | $66,200 |
| 2007 | -- | $66,200 +3.9% |
| 2006 | -- | $63,700 +11.5% |
| 2005 | -- | $57,120 |
| 2004 | -- | $57,120 |
| 2003 | -- | -- |
Find assessor info on the county website
Monthly payment
Est. payment
Payment breakdown
Explore the cost of this home by adjusting the details. Changes won't be saved.Climate risks
Neighborhood: 45040
Nearby schools
GreatSchools rating
- 9/10Mason Intermediate Elementary SchoolGrades: 3-6Distance: 2.1 mi
- 8/10Mason Middle SchoolGrades: 7-8Distance: 2.2 mi
- 9/10William Mason High SchoolGrades: 9-12Distance: 2.6 mi
- $388,300-- bd-- ba-- sqft6703 Quail Lk, Mason, OH 45040Off Market
- $470,0003 bd3 ba2.3k sqft6683 Quail Lk, Mason, OH 45040Off Market
- $418,5003 bd3 ba2.6k sqft6649 Quail Lk, Mason, OH 45040Off Market

- $425,0003 bd3 ba2.3k sqft6713 Quail Lk, Mason, OH 45040Sold

- $387,0003 bd3 ba1.4k sqft6717 Quail Lk, Mason, OH 45040Off Market
- $396,7003 bd3 ba1.6k sqft6643 Quail Lk, Mason, OH 45040Off Market
- $366,3003 bd3 ba1.2k sqft6693 Quail Lk, Mason, OH 45040Off Market
- $402,2003 bd3 ba2.3k sqft6709 Quail Lk, Mason, OH 45040Off Market
A local agent can set up tours, give advice and negotiate with sellers.
Similar homes
- $425,9003 bd4 ba2.2k sqft6801 Highpoint Blvd, Liberty Township, OH 45011For Sale
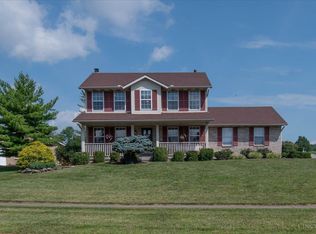
 MLS ID #1886332, William E. Gabbard, Howard Hanna Real Estate Serv. Cincy MLS
 - $410,0004 bd3 ba2.1k sqft136 Hearthstone Ct, Maineville, OH 45039For Sale
 MLS ID #1886136, Robert M. Collins, eXp Realty. Cincy MLS
 - $529,9004 bd3 ba2.2k sqft4582 Cornerstone Ct, Mason, OH 45040For Sale
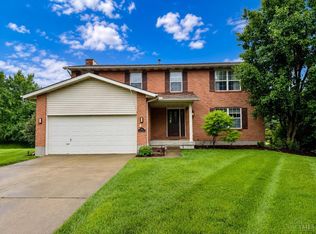 MLS ID #1876569, Melissa B. Friede, Keller Williams Seven Hills Re. Cincy MLS
 - $444,9004 bd3 ba2.3k sqft9300 Bodford Dr, West Chester, OH 45069For Sale
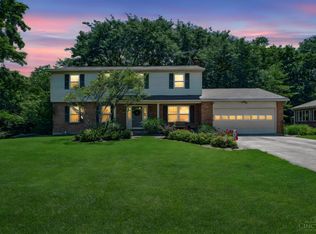 MLS ID #1883974, Janelle Spradling, Plum Tree Realty. Cincy MLS
 - $575,0004 bd3 ba2.5k sqft3522 Wrenwood Dr, Mason, OH 45040For SaleMLS ID #1882867, Jackie L Forster, Coldwell Banker Realty. Cincy MLS
- $454,9004 bd3 ba2.5k sqft8085 Quail Meadow Ln, West Chester, OH 45069For SaleMLS ID #1883219, Bishnu L Kharel, RE/MAX Preferred Group. Cincy MLS
- $389,9003 bd3 ba1.4k sqft7743 Wilderness Way, Maineville, OH 45039For SaleMLS ID #1885813, Julie Phipps, Coldwell Banker Realty. Cincy MLS
- $425,0004 bd3 ba1.6k sqft5432 Sunrise View Cir, Liberty Township, OH 45044For SaleMLS ID #1886026, Dolores G Mize, Sibcy Cline, Inc.. Cincy MLS
- $400,0003 bd3 ba2.8k sqft3491 Simpson Trce, Maineville, OH 45039For SaleMLS ID #1883216, Martha A Lawson, eXp Realty. Cincy MLS
- $480,0004 bd4 ba2.5k sqft4381 Lighthouse Ln, West Chester, OH 45069For SaleMLS ID #1886279, Timothy Bowman, Plum Tree Realty. Cincy MLS
- $495,0004 bd3 ba2.6k sqft5544 Randy Dr, Fairfield, OH 45014For SaleMLS ID #1885942, Elizabeth Gerbus Akeley, Comey & Shepherd. Cincy MLS
- $375,0003 bd3 ba1.9k sqft7527 Harmill Ct, Maineville, OH 45039For SaleMLS ID #1885475, Michael D Moore, eXp Realty. Cincy MLS
- $380,0003 bd4 ba1.6k sqft6352 Maple Grv, Morrow, OH 45152For SaleMLS ID #1886054, Kylie Royer, Keller Williams Advisors. Cincy MLS
- $228,0002 bd2 ba1.7k sqft6668 Ashley Ct, Mason, OH 45040For SaleMLS ID #1877835, Betty Little, Coldwell Banker Realty. Cincy MLS
- $330,0003 bd3 ba1.5k sqft3793 Thorngate Dr, Mason, OH 45040For SaleMLS ID #1885528, Cheri Hewald, Coldwell Banker Realty. Cincy MLS
- $435,0004 bd4 ba2.1k sqft1148 Bear Grass Way, Maineville, OH 45039For SaleMLS ID #1882635, Adam G Marit, Real Link. Cincy MLS
- $409,9004 bd4 ba2.9k sqft512 Patterson Ct, Lebanon, OH 45036For SaleMLS ID #1886442, Michael T Wiseman, NavX Realty, LLC. Cincy MLS
- $624,9005 bd3 ba2.8k sqft5312 Greenhouse Dr, Mason, OH 45040For SaleMLS ID #1883066, Mark J Rankin, Keller Williams Seven Hills Re. Cincy MLS
- $415,0004 bd3 ba2.5k sqft218 Heffron Cir, Maineville, OH 45039For SaleMLS ID #1884984, Kevin E Hildebrand, eXp Realty. Cincy MLS
- $395,0004 bd4 ba2.4k sqft5028 Jessica Suzanne Dr, Morrow, OH 45152For SaleMLS ID #1885882, Alex J Wagner, Coldwell Banker Realty. Cincy MLS
