Virtually Staged. Welcome to a true sanctuary of sophistication and serenity, nestled within the prestigious gated community of Summit II in Southwest Ocala. This extraordinary 2.5-acre estate blends elegance with privacy, beginning with its own private gated entrance that sets the tone for exclusivity from the moment you arrive. Spanning nearly 3,800 square feet of thoughtfully designed living space, the residence offers four spacious bedrooms, four and a half luxurious baths, a dedicated office, and both formal and casual living areas—perfectly curated for both intimate evenings and grand entertaining. The remodeled kitchen is a culinary masterpiece, showcasing gleaming stainless-steel appliances, a farmhouse sink, a generous center island, and modern finishes that inspire gourmet creations. A custom bar with wine cooler elevates the dining experience, while the remodeled primary bath provides a spa-inspired retreat designed for ultimate relaxation. An expansive family room anchored by a fireplace invites cozy gatherings, while the outdoor oasis rivals a luxury resort. A sparkling saltwater pool with hot tub, complemented by a screened enclosure, invites effortless year-round enjoyment. The park-like grounds, enhanced with an oversized driveway, 3 car garage, and pre-wired shed, ensure both beauty and practicality. This A1-zoned property offers not only refined living but also peace of mind, with newer appliances, updated air conditioning, and countless thoughtful upgrades throughout. Situated just minutes from fine dining, equestrian venues, and the cultural treasures of Southwest Ocala, this estate harmonizes convenience with privacy. Indulge in the rare opportunity to own a residence that embodies timeless luxury, modern comfort, and enduring value.
Sold for $750,000
Zillow last checked:
Listing updated:
Bought with:
Rene Bartum, 3509967
EXP REALTY LLC
Source: Stellar MLS,MLS#: OM709308 Originating MLS: Ocala - Marion
Price history
| Date | Event | Price |
|---|---|---|
| 12/15/2025 | Sold | $750,000-6.2%$203/sqft |
Source:  Stellar MLS #OM709308 Report a problem | ||
| 11/16/2025 | Pending sale | $799,900$216/sqft |
Source:  Realtors Association of Citrus County #849149 Report a problem | ||
| 11/13/2025 | Price change | $799,900-3%$216/sqft |
Source: Stellar MLS #OM709308 Report a problem | ||
| 10/30/2025 | Price change | $824,999-2.4%$223/sqft |
Source: Realtors Association of Citrus County #849149 Report a problem | ||
| 10/16/2025 | Price change | $844,999-2.9%$228/sqft |
Source: Stellar MLS #OM709308 Report a problem | ||
| 10/3/2025 | Price change | $869,999-2.8%$235/sqft |
Source: Stellar MLS #OM709308 Report a problem | ||
| 9/11/2025 | Listed for sale | $894,999+0.6%$242/sqft |
Source: Stellar MLS #OM709308 Report a problem | ||
| 5/6/2025 | Listing removed | $889,999$240/sqft |
Source: Stellar MLS #OM692269 Report a problem | ||
| 2/22/2025 | Price change | $889,999-0.6%$240/sqft |
Source: Stellar MLS #OM692269 Report a problem | ||
| 1/15/2025 | Listed for sale | $894,999-3.2%$242/sqft |
Source: Stellar MLS #OM692269 Report a problem | ||
| 9/28/2024 | Listing removed | $925,000$250/sqft |
Source: Stellar MLS #OM684407 Report a problem | ||
| 9/13/2024 | Price change | $925,000-2.6%$250/sqft |
Source: Stellar MLS #OM684407 Report a problem | ||
| 8/20/2024 | Listed for sale | $950,000+216.7%$257/sqft |
Source: Stellar MLS #OM684407 Report a problem | ||
| 1/28/2016 | Sold | $300,000$81/sqft |
Source: Public Record Report a problem | ||
Nearby homes
- $810,2004 bd4 ba3.4k sqft6696 SW 17th Terrace Rd, Ocala, FL 34476Off Market
- $1,045,3004 bd7 ba4.4k sqft6565 SW 18th Terrace Rd, Ocala, FL 34471Off Market
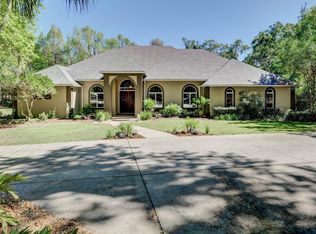
- $852,8006 bd5 ba5.2k sqft6690 SW 18th Terrace Rd, Ocala, FL 34476Off Market
- $822,5004 bd3 ba4.9k sqft6795 SW 18th Terrace Rd, Ocala, FL 34476Off Market
Get a cash offer in 3 minutes
Find out how much your home could sell for in as little as 3 minutes with a no-obligation cash offer.
Estimated market value
