Skip main navigation
Sold for $525,000
  • $525,000

    6685 Sandy Ln, Sanford, FL 32771

    3beds
    1,785sqft
    Single Family Residence
    Built in 1977
    1.21 Acres Lot
    $577,600 Zestimate®
    $294/sqft
    $2,831 Estimated rent

    Home value

    $577,600

    $549,000 - $606,000

    $2,831/mo

    Zestimate® history
    Loading
    Loading...

    Owner options

    List your home for rent

    $2,831/mo

    Rent Zestimate®

    Find your next renter with Zillow Rental Manager. Plus, with online applications, you can quickly screen prospective tenants – for free.

    Learn more

    $2,831/mo

    Rent Zestimate®

    Refinance and save

    $3,470/mo

    Est. payment

    Refinancing to a lower rate could help reduce your monthly payments and save thousands over the life of the loan.

    See today's rates

    $3,470/mo

    Est. payment

    Explore your selling options

    Work with a Zillow partner agent

    Leverage their expertise and Zillow's premium Showcase listings to get your home seen by more buyers.

    Get started

    List with your own agent

    Get your home in front of millions of buyers by listing it on Zillow.

    Learn how to do it

    Sell it yourself

    Take full control of how buyers see your home on Zillow by listing For Sale by Owner (FSBO).

    List your home

    What's special

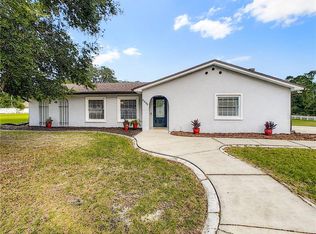
    Step into the newly updated charm of this Sanford home located at 6685 Sandy Ln, where comfort meets elegance! Boasting 3 bedrooms, 2 baths, and nearly 1800 square feet of living space, this property promises a haven of modern luxury and relaxation. Upon arrival, you'll be greeted by a picturesque entrance framed by lush trees, offering a sense of seclusion and tranquility. Inside, the foyer extends a warm invitation, leading to a versatile office or flex space on the left, and a cozy bedroom on the right. Continuing through, discover the heart of the home – a spacious kitchen adorned with exquisite countertops and ample cabinet space as well as range on the island. Seamlessly connected to the formal dining area and living room, it's an entertainer's dream. Sunlight pours into the living room through generous windows and sliders, where a welcoming fireplace beckons for cozy gatherings. Enjoy the luxury of new vinyl plank flooring and fresh paint throughout, accompanied by a new AC and water heater for ultimate comfort. Step outside through the sliders to unveil a breathtaking back patio, complete with an inviting inground pool and hot tub – a quintessential Florida oasis. With plenty of space for outdoor entertaining and a screened-in enclosure to keep pesky bugs at bay, it's the perfect spot for creating cherished memories with loved ones. The fenced backyard offers over an acre of land, providing ample room for pets to roam freely. Conveniently situated just minutes from major highways, this home offers easy access to Orlando's renowned attractions, including Downtown Orlando, Disney, Beaches, Wekiva Reserve State Park, Sanford Zoo, Top Golf, and an array of shopping and dining options. Embrace the active lifestyle with the Seminole Wekiva Bike Trail and immerse yourself in a vibrant community known for its excellent schools and year-round events. Please note: The home operates on well and septic systems, with the septic system serviced last year. Buyers are encouraged to verify all property details independently. Don't let this gem slip away – schedule your showing today and seize the opportunity to call this exquisite property your own! SELLER TO OFFER A CREDIT TOWARDS RATE BUY DOWN WITH STRONG OFFERS! SELLER IS ALSO WILLING TO GIFT BUYER A 1 YR HOME WARRANTY FOR FULL PRICE OFFER as well as consider a improvement to a reasonable feature of the home. To explore Down Payment Assistance options click on the link here https://www.workforce-resource.com/dpr/pmt/MFRMLS/KATIE_NGUYEN

    Zillow last checked:

    Listing updated:

    Listing Provided by:

    Katie Nguyen 321-438-1318,

    THE NAVY HOUSE 321-438-1318

    Bought with:

    Chris Singh, 3472872

    LPT REALTY, LLC

    Source: Stellar MLS,MLS#: O6201265MLS LogoOriginating MLS: Orlando Regional

    Facts & features

    Interior

    Bedrooms & bathrooms
    • Bedrooms: 3
    • Bathrooms: 2
    • Full bathrooms: 2
    Primary bedroom
    • Features: Walk-In Closet(s)
    • Level: First
    Bedroom 2
    • Features: Built-in Closet
    • Level: First
    Bedroom 3
    • Features: Built-in Closet
    • Level: First
    Kitchen
    • Level: First
    Living room
    • Level: First
    Heating
    • Central
    Cooling
    • Central Air
    Appliances
    • Included: Range, Refrigerator
    • Laundry: Other
    Features
    • Ceiling Fan(s), Eating Space In Kitchen, Open Floorplan, Walk-In Closet(s)
    • Flooring: Luxury Vinyl
    • Doors: Sliding Doors
    • Has fireplace: Yes
    • Fireplace features: Wood Burning
    Interior area
    • Total structure area: 2,766
    • Total interior livable area: 1,785 sqft

    Property

    Parking
    • Total spaces: 2
    • Parking features: Driveway
    • Attached garage spaces: 2
    • Has uncovered spaces: Yes
    Features
    • Levels: One
    • Stories: 1
    • Patio & porch: Front Porch, Rear Porch, Screened
    • Exterior features: Private Mailbox
    • Has private pool: Yes
    • Pool features: In Ground
    • Has spa: Yes
    • Fencing: Chain Link
    Lot
    • Size: 1.21 Acres
    • Features: City Lot
    • Residential vegetation: Mature Landscaping, Trees/Landscaped
    Details
    • Additional structures: Shed(s)
    • Parcel number: 36192930001200000
    • Zoning: A-1
    • Special conditions: None

    Construction

    Type & style
    • Home type: SingleFamily
    • Architectural style: Ranch
    • Property subtype: Single Family Residence
    Materials
    • Stucco, Wood Frame
    • Foundation: Other
    • Roof: Shingle
    Condition
    • New construction: No
    • Year built: 1977

    Utilities & green energy

    • Sewer: Septic Tank
    • Water: Well
    • Utilities for property: Electricity Available, Electricity Connected, Sewer Available, Sewer Connected, Water Available, Water Connected

    Community & neighborhood

    Location
    • Region: Sanford
    • Subdivision: NO NAME

    HOA & financial

    HOA
    • Has HOA: No
    Other fees
    • Pet fee: $0 monthly
    Other financial information
    • Total actual rent: 0

    Other

    Other facts
    • Listing terms: Cash,Conventional,FHA,VA Loan
    • Ownership: Fee Simple
    • Road surface type: Paved

    Price history

    DateEventPrice
    8/7/2024Sold$525,000-3.6%$294/sqft
    Source: Stellar MLS #O6201265 Report a problem
    7/25/2024Pending sale$544,400$305/sqft
    Source: Stellar MLS #O6201265 Report a problem
    7/10/2024Price change$544,400-0.9%$305/sqft
    Source: Stellar MLS #O6201265 Report a problem
    7/2/2024Price change$549,400-0.1%$308/sqft
    Source: Stellar MLS #O6201265 Report a problem
    5/6/2024Listed for sale$549,900+58.8%$308/sqft
    Source: Stellar MLS #O6201265 Report a problem
    3/6/2024Sold$346,198+274.3%$194/sqft
    Source: Public Record Report a problem
    5/7/1997Sold$92,500-2.6%$52/sqft
    Source: Public Record Report a problem
    12/15/1994Sold$95,000$53/sqft
    Source: Public Record Report a problem

    Public tax history

    YearProperty taxesTax assessment
    2025$5,718 +15.3%$437,430 +16.5%
    2024$4,961 +161.9%$375,553 +106.1%
    2023$1,894 +3%$182,233 +3%
    2022$1,838 -10.5%$176,925 +3%
    2021$2,053 +1%$171,772 +1.4%
    2020$2,033 +1.2%$169,400 +2.3%
    2019$2,009 $165,591 +1.9%
    2018$2,009 +1.1%$162,503 +2.1%
    2017$1,987 +0.8%$159,161 +1.4%
    2016$1,970 -1.2%$156,978 +1.4%
    2015$1,993 $154,803 +0.8%
    2014$1,993 +47.1%$153,574 +26.3%
    2013$1,355 +7.7%$121,593 +1.7%
    2012$1,258 +3.1%$119,560 +3%
    2011$1,220 +1.2%$116,078 +1.5%
    2010$1,206 +4.7%$114,363 +2.7%
    2009$1,152 +3.7%$111,356 +0.1%
    2008$1,111 -9.4%$111,245 +3%
    2007$1,226 -5.4%$108,005 +2.5%
    2006$1,295 +2.3%$105,371 +3%
    2005$1,267 +0.8%$102,302 +3%
    2004$1,256 +1.1%$99,322 +1.9%
    2003$1,242 +3.2%$97,470 +3.6%
    2002$1,204 +4.9%$94,105 +4.6%
    2000$1,148 $89,925

    Find assessor info on the county website

    Neighborhood: 32771

    Nearby schools

    GreatSchools rating
    Schools provided by the listing agent
    • Elementary: Wilson Elementary School
    • Middle: Markham Woods Middle
    • High: Seminole High

    Source: Stellar MLS. This data may not be complete. We recommend contacting the local school district to confirm school assignments for this home.

    Get a cash offer in 3 minutes
    Find out how much your home could sell for in as little as 3 minutes with a no-obligation cash offer.
    Estimated market value
    $577,600
    Get a cash offer in 3 minutes
    Find out how much your home could sell for in as little as 3 minutes with a no-obligation cash offer.
    Estimated market value
    $577,600