Skip main navigation
Sold for $1,670,000
  • $1,670,000

    6685 Sweetclover Ln, Carlsbad, CA 92011

    3beds
    2,046sqft
    Condominium
    Built in 2013
    -- sqft lot
    $1,674,300 Zestimate®
    $816/sqft
    $6,350 Estimated rent

    Home value

    $1,674,300

    $1.54M - $1.82M

    $6,350/mo

    Zestimate® history
    Loading
    Loading...

    Owner options

    List your home for rent

    $6,350/mo

    Rent Zestimate®

    Find your next renter with Zillow Rental Manager. Plus, with online applications, you can quickly screen prospective tenants – for free.

    Learn more

    $6,350/mo

    Rent Zestimate®

    Refinance and save

    $10,915/mo

    Est. payment

    Refinancing to a lower rate could help reduce your monthly payments and save thousands over the life of the loan.

    See today's rates

    $10,915/mo

    Est. payment

    Explore your selling options

    Work with a Zillow partner agent

    Leverage their expertise and Zillow's premium Showcase listings to get your home seen by more buyers.

    Get started

    List with your own agent

    Get your home in front of millions of buyers by listing it on Zillow.

    Learn how to do it

    Sell it yourself

    Take full control of how buyers see your home on Zillow by listing For Sale by Owner (FSBO).

    List your home

    What's special

    Beautifully landscaped backyardExpansive windowsAbundance of natural lightElevated entryPicture windowsTravertine flooringSpacious walk-in closet

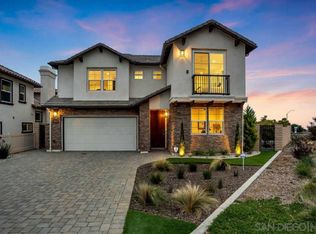
    Perched on a ridge in the exclusive Vista Del Mar community, this former model home combines elegance, comfort, and breathtaking ocean views. With only 37 single-family homes in this charming enclave, you will appreciate privacy within the vibrant coastal lifestyle that Carlsbad is known for. Step inside and be greeted by an elevated entry with soaring ceilings, travertine flooring, and a wood and wrought iron staircase. Expansive windows frame captivating ocean and canyon views while providing an abundance of natural light. The dining room features high ceilings and a picture window overlooking the patio, lush garden, canyon, and ocean beyond. Adjacent is the Great Room, where a gas fireplace, large picture window, and glass door invite you to the beautifully landscaped backyard with paver patio and succulent garden—a perfect space for relaxation or entertaining. The chef’s kitchen is thoughtfully designed with granite countertops, dark wood cabinetry, and a GE Monogram stainless steel appliance package, including a double oven, oven/range with griddle, and a large center island with sink positioned to take in the ocean views. Upstairs, the master retreat offers stunning ocean vistas, a spacious walk-in closet, and a spa-like ensuite featuring a soaking tub, step-in shower, dual sinks, and picture windows. Two additional bedrooms share a beautifully appointed bathroom with dual sinks and designer tile finishes. Additionally, the second level features a laundry room with built-in storage for added convenience.

    Zillow last checked:

    Listing updated:

    Listed by:

    Farryl Moore DRE #01395425 858-395-5813,

    Coldwell Banker Realty,

    Ryan Moore DRE #02116047 858-395-4398,

    Coldwell Banker Realty

    Bought with:

    ATTORNEY/LAW, DRE #09999672

    Source: SDMLS,MLS#: 250019529MLS LogoOriginating MLS: SDMLS

    Facts & features

    Interior

    Bedrooms & bathrooms
    • Bedrooms: 3
    • Bathrooms: 3
    • Full bathrooms: 2
    • 1/2 bathrooms: 1
    Heating
    • Forced Air Unit
    Cooling
    • Central Forced Air
    Appliances
    • Included: Dishwasher, Disposal, Fire Sprinklers, Garage Door Opener, Microwave, Range/Oven, Refrigerator, Solar Panels, Water Softener, Other/Remarks, Built In Range, Double Oven, Freezer, Gas Oven, Gas Stove, Range/Stove Hood, Gas Range, Gas Cooking, Tankless Water Heater
    • Laundry: Electric, Gas
    Features
    • Bathtub, Beamed Ceilings, Built-Ins, Ceiling Fan, Crown Moldings, Granite Counters, Kitchen Island, Open Floor Plan, Recessed Lighting, Shower, Shower in Tub, Kitchen Open to Family Rm
    • Flooring: Carpet, Tile, Other/Remarks
    • Number of fireplaces: 1
    • Fireplace features: FP in Living Room
    • Common walls with other units/homes: Detached
    Interior area
    • Total structure area: 2,046
    • Total interior livable area: 2,046 sqft

    Property

    Parking
    • Total spaces: 2
    • Parking features: Attached, Garage - Front Entry, Garage - Two Door
    • Garage spaces: 2
    Features
    • Levels: 2 Story
    • Patio & porch: Stone/Tile, Other/Remarks, Porch - Front
    • Pool features: N/K
    • Spa features: N/K
    • Fencing: Other/Remarks
    • Has view: Yes
    • View description: Ocean, Valley/Canyon, Other/Remarks
    • Has water view: Yes
    • Water view: Ocean
    Details
    • Parcel number: 2150403907
    • Special conditions: Standard

    Construction

    Type & style
    • Home type: Condo
    • Architectural style: Mediterranean/Spanish
    • Property subtype: Condominium
    Materials
    • Stucco
    • Roof: Concrete,Tile/Clay
    Condition
    • Year built: 2013

    Utilities & green energy

    • Sewer: Sewer Connected, Public Sewer
    • Water: Public
    • Utilities for property: Electricity Connected, Natural Gas Connected, Sewer Connected, Water Connected

    Community & neighborhood

    Security
    • Security features: Eqpt Owned, Fire Sprinklers, Security System, Smoke Detector, Carbon Monoxide Detectors
    Community
    • Community features: Other/Remarks
    Location
    • Region: Carlsbad
    • Subdivision: CARLSBAD WEST

    HOA & financial

    HOA
    • HOA fee: $265 monthly
    • Services included: Common Area Maintenance
    • Association name: Vista Del Mar

    Other

    Other facts
    • Listing terms: Cash,Conventional,FHA,VA

    Price history

    DateEventPrice
    4/22/2025Sold$1,670,000-4.5%$816/sqft
    Source: SDMLS #250019529 Report a problem
    4/1/2025Pending sale$1,749,000$855/sqft
    Source: SDMLS #250019529 Report a problem
    2/21/2025Price change$1,749,000+2.9%$855/sqft
    Source: SDMLS #250019529 Report a problem
    1/29/2025Listed for sale$1,699,000+95.3%$830/sqft
    Source: SDMLS #250017551 Report a problem
    10/16/2013Sold$870,000$425/sqft
    Source: Public Record Report a problem

    Public tax history

    YearProperty taxesTax assessment
    2025$12,352 +3.3%$1,066,492 +2%
    2024$11,959 +0.5%$1,045,581 +2%
    2023$11,902 +1.5%$1,025,080 +2%
    2022$11,731 +0.7%$1,004,981 +2%
    2021$11,648 +0.6%$985,276 +1%
    2020$11,574 +10.7%$975,174 +2%
    2019$10,454 -4.4%$956,054 +2%
    2018$10,933 +1.6%$937,309 +2%
    2017$10,764 +3.8%$918,931 +2%
    2016$10,366 +0.4%$900,914 +1.5%
    2015$10,326 +1.6%$887,382 +2%
    2014$10,166 $870,000

    Find assessor info on the county website

    Neighborhood: Poinsettia

    Nearby schools

    GreatSchools rating
    Schools provided by the listing agent
    • District: Carlsbad Unified School District

    Source: SDMLS. This data may not be complete. We recommend contacting the local school district to confirm school assignments for this home.

    Get a cash offer in 3 minutes
    Find out how much your home could sell for in as little as 3 minutes with a no-obligation cash offer.
    Estimated market value
    $1,674,300
    Get a cash offer in 3 minutes
    Find out how much your home could sell for in as little as 3 minutes with a no-obligation cash offer.
    Estimated market value
    $1,674,300