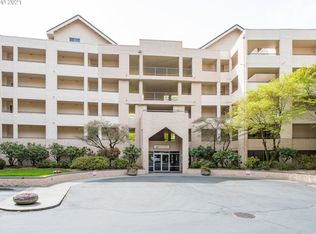
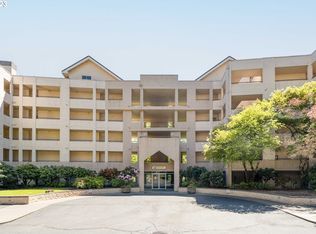
Discover effortless living at The Quintet, a serene 17-acre gated community designed for comfort and convenience. This single-level condo offers the perfect blend of function and effortless living, with two parking spaces—one in the secure underground garage with elevator access to your door, and one outdoor space for added flexibility. Step outside and enjoy resort-style amenities: a clubhouse, fitness center, indoor heated lap pool, spa, sauna, sun deck, and tennis/pickleball courts, all surrounded by lush, beautifully maintained grounds. This smoke-free, pet-friendly community (15 lb. dog limit) offers a peaceful retreat while staying close to everything including Nike, Intel, Providence St. Vincent, Downtown Portland, and NW 21st & 23rd dining and shopping are all just minutes away. With the recent special assessment paid in full by the seller at closing, you’ll benefit from a proactive 20-year maintenance plan, strong reserves, and completed capital improvements—giving you peace of mind and confidence in your investment. Inside, enjoy bright east-facing windows (not glass blocks!) and easy, single-level living in a thoughtfully maintained building. Whether you’re seeking a low-maintenance primary condo or a tranquil retreat, The Quintet offers a rare combination of lifestyle, value, and long-term stability. Don’t forget to review the amenities list—this is a community you’ll truly love coming home to!
Pending
Price cut: $16K (6/19)
$199,000
6685 W Burnside St Unit 324, Portland, OR 97210
1beds
707sqft
Residential, Condominium
Built in 1992
-- sqft lot
$-- Zestimate®
$281/sqft
$748/mo HOA
What's special
Single-level condoLush beautifully maintained groundsEasy single-level livingBright east-facing windows
- 308 days |
- 222 |
- 9 |
Zillow last checked:
Listing updated:
Listed by:
Jason Cassell 503-953-5444,
ELEETE Real Estate
Source: RMLS (OR),MLS#: 199394690
Facts & features
Interior
Bedrooms & bathrooms
- Bedrooms: 1
- Bathrooms: 1
- Full bathrooms: 1
- Main level bathrooms: 1
Rooms
- Room types: Dining Room, Family Room, Kitchen, Living Room, Primary Bedroom
Primary bedroom
- Features: Balcony, Sliding Doors, Wallto Wall Carpet
- Level: Main
Dining room
- Level: Main
Kitchen
- Level: Main
Living room
- Features: Balcony, Fireplace, Wallto Wall Carpet
- Level: Main
Heating
- Forced Air, Fireplace(s)
Cooling
- Central Air
Appliances
- Included: Built-In Range, Dishwasher, Free-Standing Refrigerator, Range Hood, Washer/Dryer, Electric Water Heater
Features
- Balcony
- Flooring: Tile, Vinyl, Wall to Wall Carpet
- Doors: Sliding Doors
- Windows: Aluminum Frames, Double Pane Windows
- Number of fireplaces: 1
- Fireplace features: Gas
- Common walls with other units/homes: 1 Common Wall
Interior area
- Total structure area: 707
- Total interior livable area: 707 sqft
Property
Parking
- Total spaces: 2
- Parking features: Covered, Secured, Condo Garage (Attached), Attached
- Attached garage spaces: 2
Accessibility
- Accessibility features: One Level, Accessibility
Features
- Stories: 1
- Entry location: Upper Floor
- Exterior features: Balcony
- Has view: Yes
- View description: Pond, Trees/Woods
- Has water view: Yes
- Water view: Pond
- Waterfront features: Pond
Lot
- Features: Gated, On Busline, Trees
Details
- Parcel number: R2015205
Construction
Type & style
- Home type: Condo
- Property subtype: Residential, Condominium
Materials
- Block, Other
- Foundation: Concrete Perimeter
- Roof: Built-Up,Other,Tile
Condition
- Resale
- New construction: No
- Year built: 1992
Utilities & green energy
- Gas: Gas
- Sewer: Public Sewer
- Water: Public
- Utilities for property: Cable Connected
Community & HOA
Community
- Features: Condo Elevator
- Security: Entry, Security Gate, Security Lights, Sidewalk
HOA
- Has HOA: Yes
- Amenities included: Cable T V, Commons, Exterior Maintenance, Gated, Gym, Internet, Lap Pool, Library, Maintenance Grounds, Management, Meeting Room, Party Room, Road Maintenance, Sauna, Sewer, Snow Removal, Tennis Court, Trash, Water, Weight Room
- HOA fee: $748 monthly
Location
- Region: Portland
Financial & listing details
- Price per square foot: $281/sqft
- Tax assessed value: $246,510
- Annual tax amount: $3,449
- Date on market: 9/4/2025
- Cumulative days on market: 309 days
- Listing terms: Cash,Conventional,FHA,VA Loan
- Road surface type: Paved
Estimated market value
Not available
Estimated sales range
Not available
Not available
Price history
| Date | Event | Price |
|---|---|---|
| 7/2/2026 | Pending sale | $199,000$281/sqft |
Source: | ||
| 6/19/2026 | Price change | $199,000-7.4%$281/sqft |
Source: | ||
| 10/9/2025 | Price change | $215,000-4.4%$304/sqft |
Source: | ||
| 9/18/2025 | Price change | $225,000-6.3%$318/sqft |
Source: | ||
| 9/4/2025 | Listed for sale | $240,000+21.5%$339/sqft |
Source: | ||
| 5/16/2009 | Listing removed | $197,500$279/sqft |
Source: Keller Williams Realty #9013821 Report a problem | ||
| 2/20/2009 | Listed for sale | $197,500+39.1%$279/sqft |
Source: Keller Williams Realty #9013821 Report a problem | ||
| 8/17/2005 | Sold | $142,000+33.3%$201/sqft |
Source: Agent Provided Report a problem | ||
| 1/26/1999 | Sold | $106,500$151/sqft |
Source: Agent Provided Report a problem | ||
Public tax history
| Year | Property taxes | Tax assessment |
|---|---|---|
| 2025 | $3,450 +4.3% | $182,540 +3% |
| 2024 | $3,306 +6.5% | $177,230 +3% |
| 2023 | $3,104 +3.3% | $172,070 +3% |
| 2022 | $3,004 +3.7% | $167,060 |
| 2021 | $2,896 +3.1% | -- |
| 2020 | $2,808 +3.4% | $157,480 +3% |
| 2019 | $2,717 +3.4% | $152,900 |
| 2018 | $2,628 | $152,900 +6.1% |
| 2017 | $2,628 +7.6% | $144,130 +3% |
| 2016 | $2,443 | $139,940 +3% |
| 2015 | $2,443 +5.6% | $135,870 +3% |
| 2014 | $2,314 +11.8% | $131,920 +3.6% |
| 2013 | $2,070 +16.7% | $127,280 +15% |
| 2012 | $1,774 -10.3% | $110,690 -10.1% |
| 2011 | $1,979 -5% | $123,190 -18.8% |
| 2010 | $2,082 +2.1% | $151,780 -9.7% |
| 2009 | $2,039 +8.4% | $168,040 -5.2% |
| 2008 | $1,881 +2.5% | $177,210 +7.7% |
| 2007 | $1,835 +11.6% | $164,530 +4.4% |
| 2006 | $1,644 -3.2% | $157,610 +31.7% |
| 2005 | $1,699 +4.2% | $119,710 +11.6% |
| 2004 | $1,630 +0.6% | $107,290 +1% |
| 2003 | $1,621 +1.6% | $106,240 +1% |
| 2002 | $1,596 -1.7% | $105,160 -2.2% |
| 2001 | $1,623 +9.8% | $107,480 -0.6% |
| 2000 | $1,478 | $108,100 |
Find assessor info on the county website
Monthly payment
Est. payment$--/mo
Payment breakdown
Explore the cost of this home by adjusting the details. Changes won't be saved.All calculations are estimates and provided by Zillow, Inc. for informational purposes only. Actual amounts may vary.
HOA fees may include property taxes on listings classified as Co-Ops. Contact the listing agent and/or owner for fee details.
Mortgage interest rates are dependent on a number of factors, including credit score, down payment, and repayment length. Interest rate data provided by Zillow Group Marketplace, Inc. as of 1/1/1970 from various mortgage lenders with which we have lead or other similar arrangements; the Estimated Payment is an average of those rates.
See how much you could borrow to make a competitive offer.
Climate risks
Neighborhood: West Haven-Sylvan
Nearby schools
GreatSchools rating
- 8/10West Tualatin View Elementary SchoolGrades: K-5Distance: 1 mi
- 7/10Cedar Park Middle SchoolGrades: 6-8Distance: 2.4 mi
- 7/10Beaverton High SchoolGrades: 9-12Distance: 3.8 mi
Schools provided by the listing agent
- Elementary: Ainsworth
- Middle: Cedar Park
- High: Beaverton
Source: RMLS (OR). This data may not be complete. We recommend contacting the local school district to confirm school assignments for this home.
A local agent can set up tours, give advice and negotiate with sellers.
- Oregon
- Washington County
- Portland
- 97210
- West Haven-Sylvan
- 6685 W Burnside St Unit 324