Welcome to this spacious and beautifully maintained 4-bedroom Colonial offering 2.5 baths and an exceptional layout for both everyday living and entertaining. With 2,376 square feet, this home features generously sized bedrooms throughout, providing comfort and flexibility for family or guests.
The inviting eat-in kitchen opens to a warm and welcoming family room with a fireplace—perfect for relaxing evenings. A bright Florida room overlooks the backyard oasis, filling the home with natural light and offering stunning views of the in-ground pool.
Step outside to your private retreat featuring a beautifully landscaped pool area, ideal for summer gatherings, with additional yard space extending beyond for even more outdoor enjoyment.
The finished basement adds incredible versatility, including a large recreation room, two private offices, a laundry room, and convenient access to the outdoor pool and deck.
Additional highlights include an extra-large garage and ample storage throughout.
This home truly combines space, comfort, and outdoor living—perfect for making lasting memories.
A charming front porch creates a warm first impression—perfect for relaxing with your morning coffee or unwinding in the evening while enjoying the peaceful surroundings.
Convenient location and beautiful neighborhood for daily walks....Close to Boardman Park ...a Boardman gem to enjoy!
Closed
$285,000
6686 Appleridge Dr, Youngstown, OH 44512
4beds
2,376sqft
Single Family Residence
Built in 1969
0.39 Acres Lot
$289,400 Zestimate®
$120/sqft
$3,291 Estimated rent
Home value
$289,400
$252,000 - $333,000
$3,291/mo
Zestimate® history
Owner options
List your home for rent
$3,291/mo
Rent Zestimate®
Find your next renter with Zillow Rental Manager. Plus, with online applications, you can quickly screen prospective tenants – for free.
$3,291/mo
Rent Zestimate®
Refinance and save
$1,895/mo
Est. payment
Refinancing to a lower rate could help reduce your monthly payments and save thousands over the life of the loan.
$1,895/mo
Est. payment
Explore your selling options
Work with a Zillow partner agent
Leverage their expertise and Zillow's premium Showcase listings to get your home seen by more buyers.
Get startedList with your own agent
Get your home in front of millions of buyers by listing it on Zillow.
Learn how to do itSell it yourself
Take full control of how buyers see your home on Zillow by listing For Sale by Owner (FSBO).
List your homeWhat's special
Generously sized bedrooms throughoutInviting eat-in kitchenTwo private officesExtra-large garagePeaceful surroundingsAmple storage throughoutLaundry room
Zillow last checked:
Listing updated:
Listed by:
Margaret M Nigro 330-501-0607 mnigro@howardhanna.com,
Howard Hanna
Bought with:
Christina Pascarella, 2019003191
Russell Real Estate Services
Source: MLS Now,MLS#: 5197090Originating MLS: Youngstown Columbiana Association of REALTORS
Facts & features
Interior
Bedrooms & bathrooms
- Bedrooms: 4
- Bathrooms: 3
- Full bathrooms: 2
- 1/2 bathrooms: 1
- Main level bathrooms: 1
Bedroom
- Description: Flooring: Carpet
- Level: Second
- Dimensions: 13 x 12
Bedroom
- Level: Second
- Dimensions: 16 x 12
Bedroom
- Description: Flooring: Carpet
- Level: Second
- Dimensions: 14 x 12
Primary bathroom
- Description: Flooring: Carpet
- Level: Second
- Dimensions: 19 x 13
Dining room
- Description: Flooring: Carpet
- Level: First
- Dimensions: 12 x 11
Family room
- Description: Flooring: Carpet
- Features: Fireplace
- Level: First
- Dimensions: 25 x 13
Kitchen
- Description: Flooring: Ceramic Tile
- Level: First
- Dimensions: 18 x 12
Laundry
- Level: Basement
- Dimensions: 13 x 10
Library
- Description: Flooring: Carpet
- Level: Basement
- Dimensions: 11 x 132
Living room
- Description: Flooring: Carpet
- Level: First
- Dimensions: 20 x 14
Office
- Description: Flooring: Carpet
- Level: Basement
- Dimensions: 12 x 11
Recreation
- Description: Flooring: Carpet
- Features: Wet Bar
- Level: Basement
- Dimensions: 25 x 13
Sunroom
- Description: Flooring: Carpet
- Level: First
- Dimensions: 14 x 12
Heating
- Forced Air, Gas
Cooling
- Central Air
Appliances
- Included: Dryer, Dishwasher, Microwave, Range, Washer
- Laundry: In Basement
Features
- Crown Molding, Entrance Foyer, Eat-in Kitchen, Walk-In Closet(s)
- Basement: Sump Pump,Walk-Out Access
- Number of fireplaces: 1
- Fireplace features: Wood Burning
Interior area
- Total structure area: 2,376
- Total interior livable area: 2,376 sqft
- Finished area above ground: 2,376
Property
Parking
- Parking features: Concrete
- Garage spaces: 2
Features
- Levels: Two
- Stories: 2
- Patio & porch: Deck, Front Porch
- Has private pool: Yes
Lot
- Size: 0.39 Acres
Details
- Parcel number: 290170024.000
Construction
Type & style
- Home type: SingleFamily
- Architectural style: Colonial
- Property subtype: Single Family Residence
Materials
- Brick, Vinyl Siding
- Roof: Asphalt,Fiberglass
Condition
- Year built: 1969
Utilities & green energy
- Sewer: Public Sewer
- Water: Public
Community & HOA
Community
- Subdivision: Applewood Acres
HOA
- Has HOA: No
Location
- Region: Youngstown
Financial & listing details
- Price per square foot: $120/sqft
- Tax assessed value: $256,320
- Annual tax amount: $4,441
- Date on market: 3/29/2026
- Cumulative days on market: 38 days
- Listing agreement: Exclusive Right To Sell
Price history
| Date | Event | Price |
|---|---|---|
| 5/7/2026 | Sold | $285,000-4.7%$120/sqft |
Source: Public Record Report a problem | ||
| 4/3/2026 | Contingent | $298,900$126/sqft |
Source: MLS Now #5197090 Report a problem | ||
| 3/29/2026 | Listed for sale | $298,900$126/sqft |
Source: MLS Now #5197090 Report a problem | ||
Public tax history
| Year | Property taxes | Tax assessment |
|---|---|---|
| 2025 | $4,442 -2.3% | $89,710 |
| 2024 | $4,545 +1.4% | $89,710 |
| 2023 | $4,484 +12.9% | $89,710 +47.7% |
| 2022 | $3,973 -0.1% | $60,730 |
| 2021 | $3,976 -0.5% | $60,730 |
| 2020 | $3,996 +0.7% | $60,730 +11% |
| 2019 | $3,970 +0.7% | $54,710 |
| 2018 | $3,940 +13.1% | $54,710 |
| 2017 | $3,484 +3.9% | $54,710 +4.9% |
| 2016 | $3,352 +2% | $52,130 |
| 2015 | $3,285 -0.3% | $52,130 |
| 2014 | $3,295 +1.3% | $52,130 |
| 2013 | $3,253 +0.9% | $52,130 |
| 2012 | $3,224 +5.8% | $52,130 |
| 2011 | $3,046 -7.1% | $52,130 -18.5% |
| 2010 | $3,280 +3.9% | $63,950 |
| 2009 | $3,156 +4% | $63,950 |
| 2008 | $3,034 +0.3% | $63,950 |
| 2007 | $3,025 -0.2% | $63,950 |
| 2006 | $3,030 -2.1% | $63,950 +3.1% |
| 2005 | $3,095 -41.6% | $62,020 |
| 2003 | $5,300 +7.3% | -- |
| 2002 | $4,937 | -- |
| 2001 | $4,937 +1% | -- |
| 2000 | $4,887 | -- |
Find assessor info on the county website
Neighborhood: 44512
Nearby homes
- $280,1004 bd2 ba2.3k sqft6680 Appleridge Dr, Youngstown, OH 44512Off Market
- $267,7003 bd3 ba1.8k sqft6692 Appleridge Dr, Youngstown, OH 44512Off Market
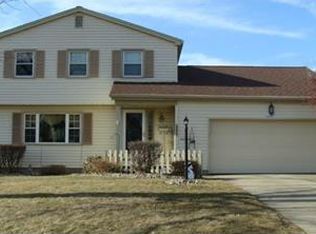
- $248,2003 bd1 ba1.9k sqft6674 Appleridge Dr, Youngstown, OH 44512Off Market
- $236,4003 bd1 ba1.8k sqft6698 Appleridge Dr, Youngstown, OH 44512Off Market
- $281,7003 bd3 ba2k sqft737 Havenwood Dr, Youngstown, OH 44512Off Market
- $229,3003 bd1 ba1.8k sqft782 Terraview Dr, Youngstown, OH 44512Off Market
- $287,2003 bd3 ba2k sqft6668 Appleridge Dr, Youngstown, OH 44512Off Market
- $269,9004 bd1 ba2.2k sqft753 Havenwood Dr, Youngstown, OH 44512Off Market
Nearby schools
GreatSchools rating
- 6/10Robinwood Lane Elementary SchoolGrades: K-3Distance: 1.1 mi
- 8/10Boardman Glenwood Middle SchoolGrades: 7-8Distance: 1.7 mi
- 7/10Boardman High SchoolGrades: 9-12Distance: 1.7 mi
Schools provided by the listing agent
- District: Boardman LSD - 5002
Source: MLS Now. This data may not be complete. We recommend contacting the local school district to confirm school assignments for this home.
Get a cash offer in 3 minutes
Find out how much your home could sell for in as little as 3 minutes with a no-obligation cash offer.
Estimated market value
$289,400
Get a cash offer in 3 minutes
Find out how much your home could sell for in as little as 3 minutes with a no-obligation cash offer.
Estimated market value
$289,400
- Ohio
- Mahoning County
- Boardman
- 44512
- 6686 Appleridge Dr
Nearby cities
Nearby zip codes
Other Boardman Topics
