NEW GRANITE COUNTERTOPS! NO SOLAR PAYMENT HERE! LITTLE TO NO ELECTRIC BILL!!! NOW OFFERING PAID OFF NEW WHOLE HOUSE SOLAR! Don't pass by this stunning 4-bedroom, 2-bath 1830 sq ft POOL home with beautiful water views PLUS a 528 sq ft air conditioned Florida room! Seller just upgraded the kitchen counters to beautiful granite!! This thoughtfully designed split floor plan, offers both privacy and convenience. Nestled on an interior corner lot, this meticulously cared-for residence boasts a range of modern upgrades and features that elevate its charm and functionality. A standout feature of this home is the BRAND NEW 20-year Warranty Architectural shingle ROOF, with extra insulation added, NEW roof was installed in August 2023 and NEW exterior paint. Add in the UPDRADE to double paned windows and you'll be enjoying long-lasting protection and peace of mind. The NEW WHOLE HOUSE SOLAR system, activated in 2023, not only contributes to the environment but also results in significant savings on your electric bill, reflecting a commitment to both sustainability and efficiency. Don't miss the benefit of a widened driveway to accommodate additional vehicles. Embrace the Florida lifestyle with the enticing screened-in POOL area with a sun deck and views overlooking a serene pond, your backyard becomes a private oasis for relaxation and entertainment. Pool depth: 3 1/2 ft. to 8 1/2 ft., NEW Pool pump August 2023. The Florida room adds additional square footage for versatile use, complete with tile flooring that adds a touch of elegance. This room can hold the largest of gatherings and with the shaded curtains it converts this space to a theatre room! For those who appreciate convenience, a side gate entrance allows easy access to store a boat, making this property perfect for boating enthusiasts. A well-constructed shed in the yard provides ample storage space, ensuring that your outdoor areas remain clutter-free and organized. Inside, the home continues to impress. The master bath invites indulgence with a soaker tub and a separate shower stall, complemented by his and her walk-in closets for optimal organization. The large open kitchen invites culinary creativity, equipped to handle both everyday meals and festive gatherings. Natural light floods the dining room, where character is enhanced by rounded windows that offer picturesque views of the back yard and pool. The flooring has been updated to NEW vinyl waterproof flooring, providing both durability and easy maintenance. Throughout the home, modern updates include NEW light fixtures and faucets, showcasing a commitment to a contemporary aesthetic. The mature landscaping surrounding the property enhances the curb appeal and provides a welcoming atmosphere. In summary, this immaculate home presents a unique combination of comfort, style, and practicality. With its meticulous upkeep, modern upgrades, and beautiful features, this residence stands as a testament to the pride of ownership. Bonus: Hurricane Window Covers in shed will stay. Only had one owner! House also has generator Hook-up. Call to see this special home right away! Ask me how to get a 1% interest rate reduction on this home! Motivated Seller!
Sold for $437,300
$437,300
6686 BORDEAUX BOULEVARD, LAKELAND, FL 33811
4beds
1,830sqft
Single Family Residence
Built in 2005
10,711 Square Feet Lot
$361,400 Zestimate®
$239/sqft
$2,330 Estimated rent
Home value
$361,400
$336,000 - $390,000
$2,330/mo
Zestimate® history
Owner options
List your home for rent
$2,330/mo
Rent Zestimate®
Find your next renter with Zillow Rental Manager. Plus, with online applications, you can quickly screen prospective tenants – for free.
$2,330/mo
Rent Zestimate®
Refinance and save
$2,957/mo
Est. payment
Refinancing to a lower rate could help reduce your monthly payments and save thousands over the life of the loan.
$2,957/mo
Est. payment
Explore your selling options
Work with a Zillow partner agent
Leverage their expertise and Zillow's premium Showcase listings to get your home seen by more buyers.
Get startedList with your own agent
Get your home in front of millions of buyers by listing it on Zillow.
Learn how to do itSell it yourself
Take full control of how buyers see your home on Zillow by listing For Sale by Owner (FSBO).
List your homeWhat's special
Zillow last checked:
Listing updated:
Listed by:
Danielle Jones 239-234-5134,
MARZUCCO REAL ESTATE 239-776-5194
Bought with:
Non-Member Agent
STELLAR NON-MEMBER OFFICE
Source: Stellar MLS,MLS#: T3467889 Originating MLS: Orlando Regional
Originating MLS: Orlando Regional
Facts & features
Interior
Bedrooms & bathrooms
- Bedrooms: 4
- Bathrooms: 2
- Full bathrooms: 2
Rooms
- Room types: Family Room, Florida Room, Utility Room, Media Room
Primary bedroom
- Level: First
- Dimensions: 16x10
Bedroom 2
- Level: First
- Dimensions: 11x10
Bedroom 3
- Level: First
- Dimensions: 10x10
Bedroom 4
- Level: First
- Dimensions: 13x11
Den
- Features: Wet Bar
- Level: First
- Dimensions: 22x24
Dining room
- Level: First
- Dimensions: 11x10
Kitchen
- Features: Breakfast Bar, Pantry, Kitchen Island
- Level: First
- Dimensions: 11x12
Living room
- Level: First
- Dimensions: 16x22
Heating
- Central
Cooling
- Central Air, Wall/Window Unit(s)
Appliances
- Included: Dishwasher, Electric Water Heater, Microwave, Range, Refrigerator
- Laundry: Inside, Laundry Room
Features
- Ceiling Fan(s), Eating Space In Kitchen, High Ceilings, Living Room/Dining Room Combo, Primary Bedroom Main Floor, Open Floorplan, Split Bedroom, Vaulted Ceiling(s), Walk-In Closet(s)
- Flooring: Carpet, Vinyl
- Doors: Sliding Doors
- Windows: Blinds, Window Treatments
- Has fireplace: No
Interior area
- Total structure area: 1,830
- Total interior livable area: 1,830 sqft
Property
Parking
- Total spaces: 2
- Parking features: Boat, Driveway, Garage Door Opener
- Attached garage spaces: 2
- Has uncovered spaces: Yes
- Details: Garage Dimensions: 19x18
Features
- Levels: One
- Stories: 1
- Patio & porch: Deck, Screened
- Exterior features: Lighting, Sidewalk, Sprinkler Metered, Storage
- Has private pool: Yes
- Pool features: Gunite, Heated, In Ground, Lighting, Screen Enclosure
- Spa features: In Ground
- Fencing: Chain Link,Vinyl
- Has view: Yes
- View description: Water, Pond
- Has water view: Yes
- Water view: Water,Pond
- Waterfront features: Pond
Lot
- Size: 10,711 Square Feet
- Dimensions: 47 x 118 x 135 x 118 MOL
- Features: In County
- Residential vegetation: Mature Landscaping
Details
- Additional structures: Shed(s)
- Parcel number: 232921141774001340
- Special conditions: None
Construction
Type & style
- Home type: SingleFamily
- Architectural style: Ranch
- Property subtype: Single Family Residence
Materials
- Block, Stucco
- Foundation: Slab
- Roof: Shingle
Condition
- Completed
- New construction: No
- Year built: 2005
Utilities & green energy
- Electric: Photovoltaics Seller Owned
- Sewer: Public Sewer
- Water: Public
- Utilities for property: BB/HS Internet Available, Electricity Connected, Phone Available, Solar
Green energy
- Energy generation: Solar
Community & HOA
Community
- Pet fee: $0 monthly
- Subdivision: REFLECTIONS WEST PH 02
HOA
- Has HOA: Yes
- Services included: Common Area Taxes
- HOA fee: $21 monthly
- HOA name: Mastermind Assoc.Mgmnt. LLC - Theresa Bonzella
- HOA phone: 863-868-7582
Location
- Region: Lakeland
Financial & listing details
- Price per square foot: $239/sqft
- Annual tax amount: $1,475
- Date on market: 8/25/2023
- Cumulative days on market: 204 days
- Listing terms: Cash,Conventional,FHA,USDA Loan,VA Loan
- Ownership: Fee Simple
- Total actual rent: 0
- Electric utility on property: Yes
- Road surface type: Paved, Asphalt
Price history
| Date | Event | Price |
|---|---|---|
| 5/31/2024 | Sold | $437,300-4.1%$239/sqft |
Source:  Stellar MLS #T3467889 Report a problem Stellar MLS #T3467889 Report a problem | ||
| 3/27/2024 | Pending sale | $455,900$249/sqft |
Source: Stellar MLS #T3467889 Report a problem | ||
| 2/29/2024 | Price change | $455,9000%$249/sqft |
Source: Stellar MLS #T3467889 Report a problem | ||
| 2/17/2024 | Price change | $456,000-3%$249/sqft |
Source: Stellar MLS #T3467889 Report a problem | ||
| 12/9/2023 | Price change | $469,999+8.8%$257/sqft |
Source: Stellar MLS #T3467889 Report a problem | ||
| 11/2/2023 | Price change | $432,000-1.8%$236/sqft |
Source: Stellar MLS #T3467889 Report a problem | ||
| 10/10/2023 | Price change | $440,000-1.1%$240/sqft |
Source: Stellar MLS #T3467889 Report a problem | ||
| 9/30/2023 | Pending sale | $444,900$243/sqft |
Source: Stellar MLS #T3467889 Report a problem | ||
| 9/16/2023 | Price change | $444,900-2.2%$243/sqft |
Source: Stellar MLS #T3467889 Report a problem | ||
| 8/25/2023 | Listed for sale | $454,900$249/sqft |
Source: Stellar MLS #T3467889 Report a problem | ||
Public tax history
Tax history is unavailable.
Neighborhood: 33811
Nearby homes
- $437,3003 bd2 ba1.2k sqft6686 Bordeaux Blvd, Lakeland, FL 33813Sold
- $285,0003 bd2 ba1.3k sqft6682 Bordeaux Blvd, Lakeland, FL 33811Sold
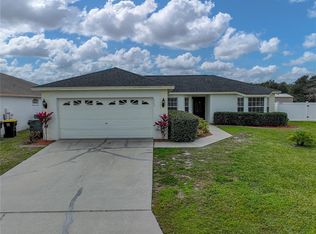
- $327,1003 bd2 ba1.8k sqft6690 Bordeaux Blvd, Lakeland, FL 33813Off Market
- $308,6003 bd2 ba1.8k sqft6678 Bordeaux Blvd, Lakeland, FL 33811Off Market
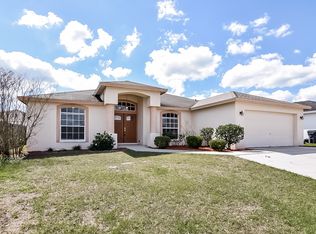
- $324,7003 bd2 ba1.8k sqft6683 Bordeaux Blvd, Lakeland, FL 33811Off Market
- $332,7003 bd2 ba1.8k sqft6683 Bordeaux Blvd, Lakeland, FL 33811Off Market
- $269,1003 bd2 ba1.2k sqft6677 Bordeaux Blvd, Lakeland, FL 33811Off Market
- $381,1004 bd3 ba2k sqft3772 Peregrine, Lakeland, FL 33811Off Market
Nearby schools
GreatSchools rating
- 5/10James W. Sikes Elementary SchoolGrades: PK-5Distance: 0.9 mi
- 4/10Mulberry Middle SchoolGrades: 6-8Distance: 4.7 mi
- 3/10Mulberry Senior High SchoolGrades: 9-12Distance: 4.5 mi
Schools provided by the listing agent
- Elementary: James W Sikes Elem
- Middle: Mulberry Middle
- High: Mulberry High
Source: Stellar MLS. This data may not be complete. We recommend contacting the local school district to confirm school assignments for this home.
Get a cash offer in 3 minutes
Find out how much your home could sell for in as little as 3 minutes with a no-obligation cash offer.
Estimated market value
$361,400
Get a cash offer in 3 minutes
Find out how much your home could sell for in as little as 3 minutes with a no-obligation cash offer.
Estimated market value
$361,400
- Florida
- Polk County
- Lakeland
- 33811
- 6686 BORDEAUX BOULEVARD
Nearby cities
Nearby neighborhoods
Nearby zip codes
Other Lakeland Topics
