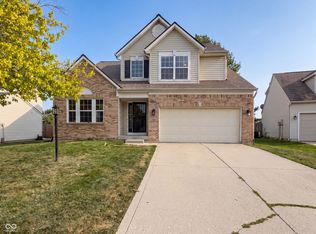
This lovely updated Three Bedroom, 2 1/2 Bath spacious home located in a desirable neighborhood in Pike Township. Spacious and elegant describes this home with a large eat in kitchen with wonderful updates adjacent to the large great room with gas fireplace. The home has many features: a formal dining room, office / workout room, extra-large bonus room that could be converted to a fourth bedroom (teen suite) with a second floor deck. This home features such a warm feel to it with its clean lines and updated flooring. Primary suite is large and features new flooring and a spacious bath with updates. The home has the best of both worlds with its screened in porch overlooking the spacious fenced in backyard with patio as well as the large spaces inside. The original owners have meticulously cared for this home and updated it so you can make it your own.
Sold
$350,000
6686 Crestwell Ln, Indianapolis, IN 46268
3beds
2,496sqft
Residential, Single Family Residence
Built in 1999
10,018 Square Feet Lot
$356,600 Zestimate®
$140/sqft
$2,335 Estimated rent
Home value
$356,600
$335,000 - $382,000
$2,335/mo
Zestimate® history
Owner options
List your home for rent
$2,335/mo
Rent Zestimate®
Find your next renter with Zillow Rental Manager. Plus, with online applications, you can quickly screen prospective tenants – for free.
$2,335/mo
Rent Zestimate®
Refinance and save
$2,716/mo
Est. payment
Refinancing to a lower rate could help reduce your monthly payments and save thousands over the life of the loan.
$2,716/mo
Est. payment
Explore your selling options
Work with a Zillow partner agent
Leverage their expertise and Zillow's premium Showcase listings to get your home seen by more buyers.
Get startedList with your own agent
Get your home in front of millions of buyers by listing it on Zillow.
Learn how to do itSell it yourself
Take full control of how buyers see your home on Zillow by listing For Sale by Owner (FSBO).
List your homeWhat's special
Formal dining roomSecond floor deckSpacious bath with updatesExtra-large bonus room
Zillow last checked:
Listing updated:
Listed by:
Jeff Smith 317-220-7070,
F.C. Tucker Company
Bought with:
Gary Snyder
F.C. Tucker Company
Source: MIBOR as distributed by MLS GRID,MLS#: 22083267
Facts & features
Interior
Bedrooms & bathrooms
- Bedrooms: 3
- Bathrooms: 3
- Full bathrooms: 2
- 1/2 bathrooms: 1
- Main level bathrooms: 1
Primary bedroom
- Level: Upper
- Area: 195 Square Feet
- Dimensions: 15 X 13
Bedroom 2
- Level: Upper
- Area: 132 Square Feet
- Dimensions: 11 X 12
Bedroom 3
- Level: Upper
- Area: 100 Square Feet
- Dimensions: 10 X 10
Bonus room
- Level: Upper
- Area: 380 Square Feet
- Dimensions: 19 X 20
Dining room
- Level: Main
- Area: 110 Square Feet
- Dimensions: 10 X 11
Great room
- Level: Main
- Area: 240 Square Feet
- Dimensions: 15 X 16
Kitchen
- Level: Main
- Area: 176 Square Feet
- Dimensions: 11 X 16
Laundry
- Level: Main
- Area: 36 Square Feet
- Dimensions: 6 X 6
Office
- Level: Main
- Area: 110 Square Feet
- Dimensions: 11 X 10
Heating
- Natural Gas
Cooling
- Central Air
Appliances
- Included: Electric Cooktop, Dishwasher, Dryer, Disposal, Gas Water Heater, Exhaust Fan, MicroHood, Microwave, Electric Oven, Refrigerator, Washer
- Laundry: Connections All, Main Level
Features
- Attic Access, Eat-in Kitchen, Wired for Data, Pantry, Walk-In Closet(s)
- Has basement: No
- Attic: Access Only
- Number of fireplaces: 1
- Fireplace features: Gas Log, Great Room
Interior area
- Total structure area: 2,496
- Total interior livable area: 2,496 sqft
Property
Parking
- Total spaces: 2
- Parking features: Attached
- Attached garage spaces: 2
Features
- Levels: Two
- Stories: 2
- Patio & porch: Covered, Screened
- Fencing: Fenced,Full,Privacy
Lot
- Size: 10,018 Square Feet
- Features: Curbs, Sidewalks, Storm Sewer, Street Lights
Details
- Parcel number: 490332121072000600
- Horse amenities: None
Construction
Type & style
- Home type: SingleFamily
- Architectural style: Traditional
- Property subtype: Residential, Single Family Residence
Materials
- Vinyl Siding
- Foundation: Slab
Condition
- New construction: No
- Year built: 1999
Utilities & green energy
- Electric: 220 Volts
- Water: Public
- Utilities for property: Electricity Connected, Sewer Connected, Water Connected
Community & HOA
Community
- Subdivision: Crooked Creek Villages
HOA
- Has HOA: Yes
- Amenities included: Maintenance, Management, Snow Removal
- Services included: Maintenance, Management
- HOA fee: $400 annually
- HOA phone: 317-292-8582
Location
- Region: Indianapolis
Financial & listing details
- Price per square foot: $140/sqft
- Tax assessed value: $400,300
- Annual tax amount: $3,618
- Date on market: 2/11/2026
- Cumulative days on market: 34 days
- Electric utility on property: Yes
Price history
| Date | Event | Price |
|---|---|---|
| 4/28/2026 | Sold | $350,000$140/sqft |
Source:  MIBOR as distributed by MLS GRID #22083267 Report a problem MIBOR as distributed by MLS GRID #22083267 Report a problem | ||
| 3/17/2026 | Pending sale | $350,000$140/sqft |
Source: MIBOR as distributed by MLS GRID #22083267 Report a problem | ||
| 2/11/2026 | Listed for sale | $350,000$140/sqft |
Source: MIBOR as distributed by MLS GRID #22083267 Report a problem | ||
Public tax history
| Year | Property taxes | Tax assessment |
|---|---|---|
| 2025 | $3,618 +20% | $400,300 +24.7% |
| 2024 | $3,016 +0.2% | $320,900 +6.4% |
| 2023 | $3,010 +26.4% | $301,600 +0.2% |
| 2022 | $2,381 +15.8% | $301,000 +26.4% |
| 2021 | $2,056 +9.8% | $238,100 +15.8% |
| 2020 | $1,872 +8.5% | $205,600 +9.8% |
| 2019 | $1,726 -2.5% | $187,200 +8.5% |
| 2018 | $1,771 +1.6% | $172,600 -0.7% |
| 2017 | $1,743 +7.2% | $173,900 +4.3% |
| 2016 | $1,626 +3.6% | $166,800 +6.3% |
| 2014 | $1,569 -0.5% | $156,900 +3% |
| 2013 | $1,577 | $152,300 -1.4% |
| 2012 | $1,577 | $154,500 +2.1% |
| 2011 | -- | $151,300 -1.9% |
| 2010 | $1,397 +5.4% | $154,200 +1.6% |
| 2009 | $1,325 | $151,800 -8.4% |
| 2007 | -- | $165,700 -0.8% |
| 2006 | -- | $167,100 +7.3% |
| 2005 | -- | $155,700 |
| 2004 | -- | $155,700 |
| 2003 | -- | $155,700 +62% |
| 2002 | -- | $96,100 +199.9% |
| 2001 | -- | $32,040 +1.9% |
| 2000 | -- | $31,440 |
Find assessor info on the county website
Neighborhood: Augusta-New Augusta
Nearby homes
- $335,0004 bd3 ba2.8k sqft6680 Crestwell Ln, Indianapolis, IN 46268Sold
- $281,4004 bd1 ba1.6k sqft6702 Crestwell Ln, Indianapolis, IN 46268Off Market
- $279,6004 bd1 ba1.8k sqft6674 Crestwell Ln, Indianapolis, IN 46268Off Market
- $269,3003 bd2 ba1.4k sqft3319 Crestwell Dr, Indianapolis, IN 46268Off Market
- $333,8004 bd3 ba2.4k sqft6681 Crestwell Ln, Indianapolis, IN 46268Off Market
- $349,1004 bd3 ba3.4k sqft3325 Crestwell Dr, Indianapolis, IN 46268Off Market
- $252,1003 bd1 ba1.4k sqft3331 Crestwell Dr, Indianapolis, IN 46268Off Market
- $257,8003 bd2 ba1.6k sqft6705 Crestwell Ln, Indianapolis, IN 46268Off Market
Nearby schools
GreatSchools rating
- 3/10College Park Elementary SchoolGrades: K-5Distance: 2.7 mi
- 4/10Lincoln Middle SchoolGrades: 6-8Distance: 1.8 mi
- 3/10Pike High SchoolGrades: 9-12Distance: 2 mi
Get a cash offer in 3 minutes
Find out how much your home could sell for in as little as 3 minutes with a no-obligation cash offer.
Estimated market value
$356,600
Get a cash offer in 3 minutes
Find out how much your home could sell for in as little as 3 minutes with a no-obligation cash offer.
Estimated market value
$356,600
- Indiana
- Marion County
- Indianapolis
- 46268
- Augusta-New Augusta
- 6686 Crestwell Ln
