This charming farmhouse-style home offers a perfect blend of warmth, functionality, and versatility in one of Flagstaff's most desirable areas. Built in 2000, this four-bedroom, three-and-a-half-bath home is thoughtfully designed to maximize space and comfort, with a layout that provides both privacy and connection.
Upstairs, three of the bedrooms create a peaceful retreat, while a separate bedroom on the opposite side of the home offers exciting potential. Whether used as a mother-in-law quarters, guest suite, or an independent living space, this area—when paired with the adjacent additional living room—could easily be transformed into a self-contained unit with a kitchenette. The heart of the home is the kitchen, seamlessly flowing into the dining area and bar, making meal prep and entertaining effortless. An atrium leads into the expansive family room, where large windows frame serene backyard views, filling the space with natural light. A formal living room provides flexibility for entertaining or quiet moments, while unique architectural details create a sense of openness throughout.
Outside, the mature trees, including vibrant aspens, provide seasonal beauty and shade, making the backyard a tranquil retreat for BBQs, gatherings, or relaxing evenings. A shed offers ample storage for outdoor equipment, and the attic above the garage is ideal for seasonal items. The long driveway accommodates multiple vehicles, adding to the home's practicality.
Nestled in a well-maintained, friendly neighborhood, this home is surrounded by trails for hiking and biking, a nearby lake, and a strong sense of community. The area is known for its festive holiday traditions, well-kept streets, and reliable snow removal, ensuring year-round accessibility.
Convenience is another hallmark of this property, with grocery stores, restaurants, and shopping just minutes away, plus easy access to golf courses, tennis courts, and the surrounding forest. This home is more than a place to liveit's a lifestyle, offering flexibility, comfort, and a connection to nature in a highly desirable Flagstaff location.
Sold for $815,000
$815,000
6686 E Eagle Crest Dr, Flagstaff, AZ 86004
4beds
4baths
267sqft
Single Family Residence
Built in 2000
6,969 Square Feet Lot
$803,500 Zestimate®
$3,043/sqft
$2,175 Estimated rent
Home value
$803,500
$731,000 - $884,000
$2,175/mo
Zestimate® history
Owner options
List your home for rent
$2,175/mo
Rent Zestimate®
Find your next renter with Zillow Rental Manager. Plus, with online applications, you can quickly screen prospective tenants – for free.
$2,175/mo
Rent Zestimate®
Refinance and save
$4,946/mo
Est. payment
Refinancing to a lower rate could help reduce your monthly payments and save thousands over the life of the loan.
$4,946/mo
Est. payment
Explore your selling options
Work with a Zillow partner agent
Leverage their expertise and Zillow's premium Showcase listings to get your home seen by more buyers.
Get startedList with your own agent
Get your home in front of millions of buyers by listing it on Zillow.
Learn how to do itSell it yourself
Take full control of how buyers see your home on Zillow by listing For Sale by Owner (FSBO).
List your homeWhat's special
Zillow last checked:
Listing updated:
Listed by:
Stephen Broaddus 928-864-7036,
eXp Realty, LLC,
Kelly Broaddus,
eXp Realty
Bought with:
Hunter K Hicks, SA700288000
eXp Realty, LLC
The Baldwin Group
eXp Realty, LLC
Source: NAZMLS,MLS#: 198909
Facts & features
Interior
Bedrooms & bathrooms
- Bedrooms: 4
- Bathrooms: 4
Heating
- Forced Air
Cooling
- Central Air, Ceiling Fan(s)
Appliances
- Included: Electric Range
- Laundry: Laundry Room
Features
- Pantry, Breakfast Bar
- Flooring: Carpet, Ceramic Tile, Laminate
- Windows: Double Pane Windows
- Number of fireplaces: 1
- Fireplace features: Gas
Interior area
- Total structure area: 3,043
- Total interior livable area: 267.82 sqft
Property
Parking
- Total spaces: 2
- Parking features: Garage - Attached
- Attached garage spaces: 2
Features
- Levels: Multi/Split
- Patio & porch: Patio
- Fencing: Partial
- Has view: Yes
- View description: Mountain(s)
Lot
- Size: 6,969 Square Feet
- Topography: Level
Details
- Additional structures: Shed(s)
- Parcel number: 11727084
Construction
Type & style
- Home type: SingleFamily
- Property subtype: Single Family Residence
Materials
- Foundation: Slab
- Roof: Asphalt
Condition
- Year built: 2000
Utilities & green energy
- Sewer: City Sewer
- Water: City Water
- Utilities for property: Broadband, Electricity Available, Natural Gas Available, Phone Available, Cable Available
Community & HOA
Community
- Security: Smoke Detector(s)
- Subdivision: Walnut Meadows
HOA
- Has HOA: Yes
- Amenities included: Golf Course, Clubhouse, Recreation Facilities, Tennis Court(s), Trail(s), Playground
- HOA fee: $221 annually
- HOA name: Walnut Meadows at Fairfield Country Club Estates
- HOA phone: 928-773-0690
Location
- Region: Flagstaff
Financial & listing details
- Price per square foot: $3,043/sqft
- Tax assessed value: $786,756
- Annual tax amount: $3,151
- Date on market: 5/19/2025
- Cumulative days on market: 184 days
- Listing terms: Cash,Conventional,FHA
- Road surface type: Paved
Price history
| Date | Event | Price |
|---|---|---|
| 1/6/2026 | Listing removed | $3,150$12/sqft |
Source: Zillow Rentals Report a problem | ||
| 12/31/2025 | Price change | $3,150-4.5%$12/sqft |
Source: Zillow Rentals Report a problem | ||
| 12/15/2025 | Listed for rent | $3,300$12/sqft |
Source: Zillow Rentals Report a problem | ||
| 5/29/2025 | Sold | $815,000-6.3%$3,043/sqft |
Source:  NAZMLS #198909 Report a problem NAZMLS #198909 Report a problem | ||
| 5/12/2025 | Listing removed | $870,000$3,248/sqft |
Source: NAZMLS #198909 Report a problem | ||
| 4/29/2025 | Contingent | $870,000$3,248/sqft |
Source: NAZMLS #198909 Report a problem | ||
| 3/8/2025 | Price change | $870,000-1.7%$3,248/sqft |
Source: NAZMLS #198909 Report a problem | ||
| 1/2/2025 | Price change | $885,000-0.6%$3,304/sqft |
Source: NAZMLS #198909 Report a problem | ||
| 11/20/2024 | Listed for sale | $890,000+295.6%$3,323/sqft |
Source: NAZMLS #198909 Report a problem | ||
| 8/14/2003 | Sold | $225,000+26.8%$840/sqft |
Source: Public Record Report a problem | ||
| 6/27/2000 | Sold | $177,500+147.2%$663/sqft |
Source: Public Record Report a problem | ||
| 1/23/1996 | Sold | $71,800$268/sqft |
Source: Public Record Report a problem | ||
Public tax history
| Year | Property taxes | Tax assessment |
|---|---|---|
| 2026 | $3,864 +22.7% | $78,676 +4.6% |
| 2025 | $3,151 +4.8% | $75,223 -5.4% |
| 2024 | $3,007 +7.9% | $79,534 +32.8% |
| 2023 | $2,786 +3.5% | $59,909 +31.7% |
| 2022 | $2,692 +3.5% | $45,498 +1.9% |
| 2021 | $2,600 +2.4% | $44,657 -0.4% |
| 2020 | $2,539 +3.1% | $44,858 +8.6% |
| 2019 | $2,463 | $41,315 +4.2% |
| 2018 | $2,463 +8.4% | $39,634 +12.8% |
| 2017 | $2,271 +5.5% | $35,139 +10.2% |
| 2016 | $2,152 | $31,878 +6.9% |
| 2015 | $2,152 +5.1% | $29,814 +9.2% |
| 2014 | $2,047 | $27,290 |
| 2013 | -- | -- |
| 2012 | -- | -- |
| 2011 | -- | -- |
| 2010 | $2,242 +28.6% | -- |
| 2009 | $1,744 +14.8% | -- |
| 2008 | $1,519 | -- |
| 2007 | -- | -- |
| 2006 | $1,527 | -- |
| 2005 | -- | -- |
| 2004 | -- | -- |
| 2003 | -- | -- |
| 2002 | -- | -- |
| 2001 | -- | -- |
Find assessor info on the county website
Neighborhood: Walnut Meadows
Nearby homes
- $600,4003 bd2 ba1.4k sqft6700 E Eagle Crest Dr, Flagstaff, AZ 86004Off Market

- $596,9003 bd1 ba1.3k sqft6672 E Eagle Crest Dr, Flagstaff, AZ 86004Off Market
- $730,6003 bd3 ba1.8k sqft6661 E Anazazi Dr, Flagstaff, AZ 86004Off Market
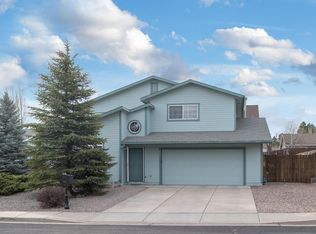
- $688,1003 bd2 ba1.5k sqft6718 E Eagle Crest Dr, Flagstaff, AZ 86004Off Market
- $674,3003 bd2 ba1.5k sqft6677 E Anazazi Dr, Flagstaff, AZ 86004Off Market
- $629,400-- bd2 ba1.3k sqft6654 E Eagle Crest Dr, Flagstaff, AZ 86004Off Market
- $644,4003 bd2 ba1.5k sqft6635 E Anazazi Dr, Flagstaff, AZ 86004Off Market
- $639,1563 bd2 ba400 sqft6687 E Eagle Crest Dr, Flagstaff, AZ 86004Sold
Nearby schools
GreatSchools rating
- 3/10Thomas M Knoles Elementary SchoolGrades: PK-5Distance: 2 mi
- 3/10Sinagua Middle SchoolGrades: 6-8Distance: 2.1 mi
- 6/10Coconino High SchoolGrades: 9-12Distance: 3.6 mi


Get pre-qualified for a loan
At Zillow Home Loans, we can pre-qualify you in as little as 5 minutes with no impact to your credit score.An equal housing lender. NMLS #10287.
Sell for more on Zillow
Get a Zillow Showcase℠ listing at no additional cost and you could sell for .
$803,500
2% more
+$16,070
With Zillow Showcase(estimated)
$819,570
- Arizona
- Coconino County
- Flagstaff
- 86004
- Walnut Meadows
- 6686 E Eagle Crest Dr
Nearby cities
Nearby neighborhoods
Nearby zip codes
Other Flagstaff Topics
