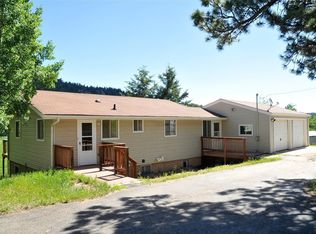
Completely reimagined since 2013, this mountain contemporary raised ranch on 2.25 acres in Pine Park Estates delivers the foothills lifestyle most people only talk about. The open layout showcases a stunning hickory-cabinet kitchen, hand-scraped look wide-plank tile flooring, refinished original hardwood, and designer industrial touches throughout — corrugated metal accents, galvanized pipe stair railings, and a patina metal entry that set this home apart from everything else on the street.
Two separate basement entries give the walk-out lower level real flexibility — multigenerational living, a private guest suite, or potential rental income. Each level functions independently, which is increasingly hard to find at this price point in the foothills.
Outside, the setup is the real story. A Cleary 30x40 metal barn with 50-amp service and a quality wood-and-metal sliding horse stall. A 10x30 loafing shed with two stalls, a tack and storage room, and electric. Paddocks, pasture, a chicken coop, a storage shed, and an electrified playhouse. The domestic well permit covers livestock watering — horses and chickens live here now, and the infrastructure is ready for whatever you have in mind next. Goats, ducks, alpacas? The bones are here.
The Trex deck off the main level overlooks neighboring pastures and a Denver Parks open space that most locals don't even know exists — with hiking trails practically out the back door. Staunton State Park, with 30 miles of trails for hiking, biking, and horseback riding, is minutes away.
Denver is 20 minutes east on 285. World-class skiing, rafting, fishing, and hiking are under an hour west. Conifer shopping and dining is 10 to 15 minutes away. This is the location equation foothills buyers spend years trying to solve.
Asphalt circle drive with ample parking for trailers, RVs, and boats. No garage. Roof 2013. Furnace 2011. Well pump and pressure tank 2025. Photos, floorplan and video also coming soon. Showings start Thur. April 23.
Sold for $850,000
$850,000
6686 High Drive, Morrison, CO 80465
4beds
2,768sqft
Single Family Residence
Built in 1971
2.25 Acres Lot
$849,800 Zestimate®
$307/sqft
$4,635 Estimated rent
Home value
$849,800
$807,000 - $901,000
$4,635/mo
Zestimate® history
Owner options
List your home for rent
$4,635/mo
Rent Zestimate®
Find your next renter with Zillow Rental Manager. Plus, with online applications, you can quickly screen prospective tenants – for free.
$4,635/mo
Rent Zestimate®
Refinance and save
$4,925/mo
Est. payment
Refinancing to a lower rate could help reduce your monthly payments and save thousands over the life of the loan.
$4,925/mo
Est. payment
Explore your selling options
Work with a Zillow partner agent
Leverage their expertise and Zillow's premium Showcase listings to get your home seen by more buyers.
Get startedList with your own agent
Get your home in front of millions of buyers by listing it on Zillow.
Learn how to do itSell it yourself
Take full control of how buyers see your home on Zillow by listing For Sale by Owner (FSBO).
List your homeWhat's special
Zillow last checked:
Listing updated:
Listed by:
Sandra Jones 303-550-3836 Sandy@JonesTeamColorado.com,
eXp Realty, LLC,
Timothy Jones 303-550-4405,
eXp Realty, LLC
Bought with:
Taylor Wilcox, 100103449
eXp Realty, LLC
Source: REcolorado as distributed by MLS GRID,MLS#: 5779097
Facts & features
Interior
Bedrooms & bathrooms
- Bedrooms: 4
- Bathrooms: 3
- 3/4 bathrooms: 2
- 1/2 bathrooms: 1
- Main level bathrooms: 1
- Main level bedrooms: 2
Bedroom
- Description: A Tranquil Space With Adjoining Bath And Closet
- Features: Primary Suite
- Level: Basement
Bedroom
- Description: With Walk Through Closet
- Level: Main
Bedroom
- Description: Second Guest Bedroom
- Level: Main
Bedroom
- Description: Lower Level Guest Bedroom
- Level: Basement
Bathroom
- Description: Dedicated Primary Bath
- Features: En Suite Bathroom
- Level: Basement
Bathroom
- Description: Updated Main Level Bath
- Level: Main
Bathroom
- Description: Updated Guest Bath
- Level: Basement
Bonus room
- Description: With Its Own Walkout Entry, Many Options: Den/Home Office, Add A Closet For Another Bedroom.
- Level: Basement
Dining room
- Description: Flexible Use As Dining Room Or Sitting Area
- Level: Main
Family room
- Description: Comfy Area To Hang Out
- Level: Main
Kitchen
- Description: Updated Kitchen, Stainless Appliances, Hickory Cabinets
- Level: Main
Laundry
- Level: Basement
Mud room
- Description: Entry Foyer - Get Out Of The Weather, Leave Your Shoes
- Level: Main
Utility room
- Description: New Pressure Tank And Well Pump In 2025
- Level: Basement
Workshop
- Description: Two Basement Entries, Mud Room Entry, Gear Storage, Possible Bedroom
- Level: Basement
Heating
- Forced Air, Natural Gas
Cooling
- None
Appliances
- Included: Cooktop, Dishwasher, Disposal, Dryer, Microwave, Oven, Refrigerator, Washer
- Laundry: In Unit
Features
- Ceiling Fan(s), Entrance Foyer, Granite Counters, Kitchen Island, Open Floorplan, Primary Suite, Smoke Free
- Flooring: Tile, Wood
- Windows: Double Pane Windows
- Basement: Full,Walk-Out Access
- Number of fireplaces: 1
- Fireplace features: Living Room, Wood Burning Stove
Interior area
- Total structure area: 2,768
- Total interior livable area: 2,768 sqft
- Finished area above ground: 1,384
- Finished area below ground: 1,245
Property
Parking
- Total spaces: 10
- Parking features: Asphalt, Circular Driveway
- Has uncovered spaces: Yes
- Details: Off Street Spaces: 8, RV Spaces: 2
Features
- Levels: One
- Stories: 1
- Entry location: Ground
- Patio & porch: Deck
- Exterior features: Fire Pit, Private Yard, Rain Gutters
- Fencing: Partial
- Has view: Yes
- View description: Meadow, Mountain(s)
Lot
- Size: 2.25 Acres
- Residential vegetation: Aspen, Grassed, Mixed, Wooded
Details
- Parcel number: 060339
- Zoning: A-2
- Special conditions: Standard
- Horses can be raised: Yes
- Horse amenities: Corral(s), Loafing Shed, Paddocks, Pasture, Tack Room, Well Allows For
Construction
Type & style
- Home type: SingleFamily
- Architectural style: Mountain Contemporary
- Property subtype: Single Family Residence
Materials
- Frame, Wood Siding
- Roof: Composition
Condition
- Updated/Remodeled
- Year built: 1971
Utilities & green energy
- Electric: 220 Volts
- Water: Private, Well
- Utilities for property: Electricity Connected, Natural Gas Connected, Phone Available
Community & neighborhood
Security
- Security features: Carbon Monoxide Detector(s), Smoke Detector(s)
Location
- Region: Morrison
- Subdivision: Pine Park Estates
Other
Other facts
- Listing terms: Cash,Conventional,VA Loan
- Ownership: Individual
- Road surface type: Paved
Price history
| Date | Event | Price |
|---|---|---|
| 6/24/2026 | Sold | $850,000$307/sqft |
Source:  REcolorado as distributed by MLS GRID #5779097 Report a problem REcolorado as distributed by MLS GRID #5779097 Report a problem | ||
| 5/8/2026 | Contingent | $850,000$307/sqft |
Source: eXp Realty #5779097 Report a problem | ||
| 5/8/2026 | Pending sale | $850,000$307/sqft |
Source: REcolorado as distributed by MLS GRID #5779097 Report a problem | ||
| 4/23/2026 | Listed for sale | $850,000+156.8%$307/sqft |
Source: REcolorado as distributed by MLS GRID #5779097 Report a problem | ||
| 5/21/2013 | Sold | $331,000+3.4%$120/sqft |
Source: Public Record Report a problem | ||
| 4/10/2013 | Listed for sale | $320,000+17.4%$116/sqft |
Source: ScholarshipReal Estate #1175054 Report a problem | ||
| 10/19/2005 | Sold | $272,500+839.7%$98/sqft |
Source: Public Record Report a problem | ||
| 2/7/2003 | Sold | $29,000$10/sqft |
Source: Public Record Report a problem | ||
Public tax history
| Year | Property taxes | Tax assessment |
|---|---|---|
| 2025 | $3,693 -0.3% | $48,991 +22.7% |
| 2024 | $3,702 +4.9% | $39,932 |
| 2023 | $3,529 -1% | $39,932 +8% |
| 2022 | $3,566 -0.1% | $36,964 -2.8% |
| 2021 | $3,568 | $38,028 +0.7% |
| 2020 | $3,568 +1.4% | $37,756 |
| 2019 | $3,518 +17% | $37,756 +20.7% |
| 2018 | $3,008 | $31,284 +5% |
| 2017 | $3,008 +24.5% | $29,801 +12.3% |
| 2016 | $2,415 | $26,528 |
| 2015 | $2,415 +6.3% | $26,528 +12.6% |
| 2014 | $2,272 -3.9% | $23,560 |
| 2013 | $2,365 +1.8% | $23,560 -5.1% |
| 2012 | $2,322 -8.5% | $24,831 |
| 2011 | $2,536 +0.1% | $24,831 -9.3% |
| 2010 | $2,533 +3.4% | $27,370 |
| 2009 | $2,450 +0.3% | $27,370 +3.6% |
| 2008 | $2,444 +26.3% | $26,410 |
| 2007 | $1,935 -0.5% | $26,410 +27.5% |
| 2006 | $1,946 -0.1% | $20,710 -2.5% |
| 2005 | $1,947 +9.2% | $21,240 |
| 2004 | $1,782 -4.7% | $21,240 |
| 2003 | $1,870 +4.2% | $21,240 -3.1% |
| 2002 | $1,793 +16% | $21,930 +28.6% |
| 2001 | $1,547 +2.5% | $17,050 |
| 2000 | $1,510 | $17,050 |
Find assessor info on the county website
Neighborhood: 80465

Nearby schools
GreatSchools rating
- 8/10Marshdale Elementary SchoolGrades: K-5Distance: 2.9 mi
- 6/10West Jefferson Middle SchoolGrades: 6-8Distance: 4.5 mi
- 10/10Conifer High SchoolGrades: 9-12Distance: 5.9 mi
Schools provided by the listing agent
- Elementary: Marshdale
- Middle: West Jefferson
- High: Conifer
- District: Jefferson County R-1
Source: REcolorado as distributed by MLS GRID. This data may not be complete. We recommend contacting the local school district to confirm school assignments for this home.
Get a cash offer in 3 minutes
Find out how much your home could sell for in as little as 3 minutes with a no-obligation cash offer.
Estimated market value
$849,800
Get a cash offer in 3 minutes
Find out how much your home could sell for in as little as 3 minutes with a no-obligation cash offer.
Estimated market value
$849,800
- Colorado
- Jefferson County
- Morrison
- 80465
- 6686 High Drive
Nearby cities
Nearby zip codes
Other Morrison Topics
