Much larger than it looks! This Jackson Township condo offers 3 finished levels and over 2,100 sq ft of living space with an open great room concept filled with natural light. The spacious kitchen features plenty of cabinetry and flows easily to a wonderful deck, perfect for everyday living or entertaining. First floor office/bedroom. The finished lower level adds incredible flexibility. Upstairs includes a versatile loft and a primary bedroom with cathedral ceilings. Abundant storage throughout and an attached garage enhance functionality. Conveniently located near shopping, dining, and major routes, this condo delivers space, light, and comfort in a location that's hard to beat. Sold as-is.
Pending
$249,900
6686 Hogan Way NW, Canton, OH 44718
3beds
2,110sqft
:
Get pre-qualified$2,063/mo
Condominium
Built in 1995
-- sqft lot
$-- Zestimate®
$118/sqft
$325/mo HOA
What's special
- 111 days |
- 693 |
- 24 |
Zillow last checked:
Listing updated:
Listed by:
Dominic J Fonte 330-418-1535 dfonte@cutlerhomes.com,
Cutler Real Estate
Source: MLS Now,MLS#: 5198492 Originating MLS: Stark Trumbull Area REALTORS
Originating MLS: Stark Trumbull Area REALTORSFacts & features
Interior
Bedrooms & bathrooms
- Bedrooms: 3
- Bathrooms: 2
- Full bathrooms: 2
- Main level bathrooms: 1
- Main level bedrooms: 1
Primary bedroom
- Description: Flooring: Carpet
- Level: Second
- Dimensions: 20 x 17
Bedroom
- Description: Bedroom/Office with 7x7 walk-in closet,Flooring: Carpet
- Level: First
- Dimensions: 15 x 12
Bedroom
- Description: Flooring: Laminate
- Level: Second
- Dimensions: 15 x 11
Primary bathroom
- Description: Flooring: Laminate
- Level: Second
- Dimensions: 12 x 5
Bathroom
- Description: Flooring: Tile
- Level: First
- Dimensions: 7 x 4
Eat in kitchen
- Description: Flooring: Laminate
- Level: First
- Dimensions: 22 x 10
Entry foyer
- Description: Flooring: Wood
- Level: First
- Dimensions: 7 x 5
Great room
- Description: Flooring: Carpet
- Level: First
- Dimensions: 14 x 12
Loft
- Description: Flooring: Carpet
- Level: Second
- Dimensions: 16 x 7
Recreation
- Description: Flooring: Wood
- Level: Lower
- Dimensions: 17 x 12
Heating
- Forced Air, Gas
Cooling
- Central Air
Appliances
- Laundry: Lower Level
Features
- Basement: Full,Partially Finished
- Number of fireplaces: 1
Interior area
- Total structure area: 2,110
- Total interior livable area: 2,110 sqft
- Finished area above ground: 1,734
- Finished area below ground: 376
Property
Parking
- Total spaces: 2
- Parking features: Attached, Driveway, Garage, Paved
- Attached garage spaces: 2
Features
- Levels: Two
- Stories: 2
- Patio & porch: Deck
Details
- Parcel number: 01620248
- Special conditions: Standard
Construction
Type & style
- Home type: Condo
- Architectural style: Other
- Property subtype: Condominium
- Attached to another structure: Yes
Materials
- Brick, Vinyl Siding
- Roof: Asphalt,Fiberglass
Condition
- Year built: 1995
Utilities & green energy
- Sewer: Public Sewer
- Water: Public
Community & HOA
Community
- Subdivision: Laurelwoods North Condominiums
HOA
- Has HOA: No
- Services included: Association Management, Insurance, Maintenance Grounds, Other, Reserve Fund, Snow Removal, Trash
- HOA fee: $325 monthly
Location
- Region: Canton
Financial & listing details
- Price per square foot: $118/sqft
- Tax assessed value: $204,100
- Annual tax amount: $2,949
- Date on market: 4/3/2026
- Cumulative days on market: 245 days
Estimated market value
Not available
Estimated sales range
Not available
Not available
Price history
| Date | Event | Price |
|---|---|---|
| 7/7/2026 | Pending sale | $249,900$118/sqft |
Source:  MLS Now #5198492 Report a problem MLS Now #5198492 Report a problem | ||
| 4/3/2026 | Price change | $249,900-3.8%$118/sqft |
Source: MLS Now #5198492 Report a problem | ||
| 2/20/2026 | Price change | $259,900-1.9%$123/sqft |
Source: MLS Now #5188234 Report a problem | ||
| 1/8/2026 | Price change | $264,900-3.6%$126/sqft |
Source: MLS Now #5180166 Report a problem | ||
| 11/24/2025 | Listed for sale | $274,900+109.8%$130/sqft |
Source: MLS Now #5172511 Report a problem | ||
| 3/31/2016 | Sold | $131,000$62/sqft |
Source: MLS Now #3784570 Report a problem | ||
| 3/9/2016 | Pending sale | $131,000$62/sqft |
Source: Hayes Realty #3784570 Report a problem | ||
| 3/1/2016 | Listed for sale | $131,000+10%$62/sqft |
Source: Hayes Realty #3784570 Report a problem | ||
| 3/27/1996 | Sold | $119,100$56/sqft |
Source: Public Record Report a problem | ||
Public tax history
| Year | Property taxes | Tax assessment |
|---|---|---|
| 2024 | $2,830 +18.5% | $71,440 +27.8% |
| 2023 | $2,388 +0.2% | $55,900 |
| 2022 | $2,384 -0.3% | $55,900 |
| 2021 | $2,392 -1% | $55,900 +4.9% |
| 2020 | $2,417 | $53,280 |
| 2019 | $2,417 | $53,280 |
| 2018 | $2,417 +14.5% | $53,280 +15.4% |
| 2017 | $2,111 -20.7% | $46,170 |
| 2016 | $2,663 +1% | $46,170 |
| 2015 | $2,637 | $46,170 +18.4% |
| 2014 | $2,637 +127.2% | $38,990 |
| 2013 | $1,161 | $38,990 |
| 2012 | -- | $38,990 -9.6% |
| 2011 | -- | $43,120 +0.1% |
| 2010 | -- | $43,090 |
| 2009 | $2,301 +7.6% | -- |
| 2008 | $2,139 -2.8% | -- |
| 2007 | $2,200 +8.5% | -- |
| 2005 | $2,028 +1.7% | -- |
| 2004 | $1,994 +5.8% | -- |
| 2003 | $1,884 +3.3% | -- |
| 2002 | $1,823 -0.2% | -- |
| 2001 | $1,827 +9% | -- |
| 2000 | $1,676 | -- |
Find assessor info on the county website
Monthly payment
Est. payment
Payment breakdown
Explore the cost of this home by adjusting the details. Changes won't be saved.Climate risks
Neighborhood: 44718
Nearby schools
GreatSchools rating
- 9/10Strausser Elementary SchoolGrades: K-5Distance: 2.3 mi
- 8/10Jackson Middle SchoolGrades: 6-8Distance: 1 mi
- 8/10Jackson High SchoolGrades: 9-12Distance: 1.6 mi
Schools provided by the listing agent
- District: Jackson LSD - 7605
Source: MLS Now. This data may not be complete. We recommend contacting the local school district to confirm school assignments for this home.
- $237,8002 bd2 ba1.4k sqft6684 Hogan Way NW, Canton, OH 44718Off Market
- $240,1002 bd2 ba1.7k sqft6704 Hogan Way NW, Canton, OH 44718Off Market
- $242,9003 bd2 ba1.7k sqft6704 Hogan Way NW, North Canton, OH 44720Off Market
- $190,0002 bd2 ba1.2k sqft6706 Hogan Way NW, Canton, OH 44718Sold

- $242,1002 bd2 ba1.5k sqft6754 Palmer Dr NW, Canton, OH 44718Off Market
- $234,2003 bd2 ba1.7k sqft6734 Palmer Dr NW, North Canton, OH 44720Off Market
- $246,2002 bd2 ba1.5k sqft6705 Hogan Way NW, Canton, OH 44718Off Market
- $218,4002 bd2 ba1.3k sqft6756 Palmer Dr NW, Canton, OH 44718Off Market
A local agent can set up tours, give advice and negotiate with sellers.
A local lender can help you make sure your offer is ready when you are.
Similar homes
- $275,0003 bd3 ba1.9k sqft7432 Klingston St NW, Massillon, OH 44646For Sale
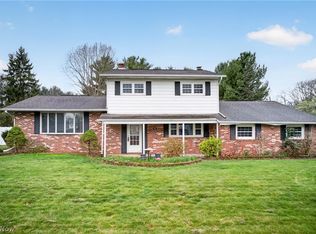 MLS ID #5201935, Sheila Croasmun, Keller Williams Legacy Group Realty. MLS Now
 - $264,9002 bd2 ba1.7k sqft5161 Westwind Cir NW, North Canton, OH 44720For Sale
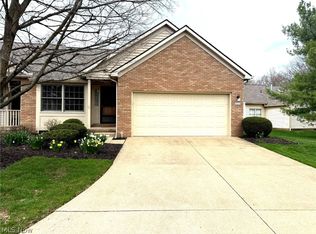 MLS ID #5211750, Debbie L Ferrante, RE/MAX Edge Realty. MLS Now
 - $319,9003 bd2 ba2k sqft7328 Lake O Springs Ave NW, North Canton, OH 44720For Sale
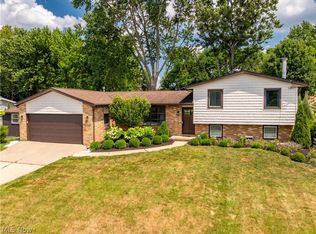 MLS ID #5227315, John A Williams, RE/MAX Edge Realty. MLS Now
 - $182,0003 bd2 ba1.1k sqft2927 Pleasant St NW, North Canton, OH 44720For Sale
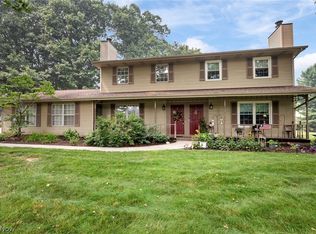 MLS ID #5229739, Jenny S Morehart, RE/MAX Edge Realty. MLS Now
 - $350,0003 bd3 ba1.8k sqft5882 Indian Creek Cir NW, Canton, OH 44718For SaleMLS ID #5227008, Rhesa M Toth, Cutler Real Estate. MLS Now
- $279,9003 bd3 ba1.8k sqft8311 Parkford St NW, Massillon, OH 44646For SaleMLS ID #5228971, Christina Hoff, RE/MAX Edge Realty. MLS Now
- $276,0003 bd2 ba1.7k sqft8694 Lansdale Ave NW, North Canton, OH 44720For SaleMLS ID #5221040, Storm Ross, Keller Williams Legacy Group Realty. MLS Now
- $250,0003 bd2 ba1.3k sqft1160 Ivy St NW, Canton, OH 44720For SaleMLS ID #5215346, Sarah Halsey, Berkshire Hathaway HomeServices Stouffer Realty. MLS Now
- $279,9003 bd2 ba1.9k sqft8194 Overwood Ave NW, North Canton, OH 44720For SaleMLS ID #5209568, Maria Comas, Keller Williams Legacy Group Realty. MLS Now
- $309,9003 bd3 ba1.9k sqft4325 Larchwood Cir NW, Canton, OH 44718For SaleMLS ID #5224903, Julie K Rearick, Cutler Real Estate. MLS Now
- $278,0003 bd3 ba1.9k sqft3610 Darien Ave NW, Canton, OH 44718For SaleMLS ID #5214772, Ginger E Kuhn, Keller Williams Legacy Group Realty. MLS Now
- $325,0003 bd3 ba1.8k sqft7160 Strausser St NW, North Canton, OH 44720For SaleMLS ID #5221886, Aiden Fraiser, Hayes Realty. MLS Now
- $249,9003 bd3 ba1.8k sqft1536 Baycrest Dr NW, Canton, OH 44708For SaleMLS ID #5196663, Nick Rock, Keller Williams Legacy Group Realty. MLS Now
- $299,9003 bd3 ba1.7k sqft4506 Honeysuckle Dr, North Canton, OH 44720For SaleMLS ID #5223853, Aaron Peterson, SOGO Homes LLC. MLS Now
- $370,0004 bd3 ba2.1k sqft5433 Fleetwood Ave NW, Canton, OH 44718For SaleMLS ID #5223053, Shane A Shannon, Keller Williams Chervenic Rlty. MLS Now
- $199,9002 bd3 ba1.6k sqft2889 Charing Cross Rd NW, Canton, OH 44708For SaleMLS ID #5193188, Terry Young, Keller Williams Greater Metropolitan. MLS Now
- $339,9003 bd3 ba1.9k sqft5913 Fulton Dr NW, Canton, OH 44718For SaleMLS ID #5205886, Tom McCully, Howard Hanna. MLS Now
- $285,0003 bd2 ba1.3k sqft2862 Byron Dr, North Canton, OH 44720For SaleMLS ID #5202726, Keelan P Moore, Cutler Real Estate. MLS Now
- $235,0003 bd3 ba1.9k sqft4449 18th St NW, Canton, OH 44708For SaleMLS ID #5213595, Daniel C Somerville, EXP Realty, LLC.. MLS Now
- $214,9003 bd2 ba1.4k sqft1555 Ambre Dr, Akron, OH 44312For SaleMLS ID #5228422, Matthew P Klein, Walnut Creek Realty, LLC.. MLS Now
