Skip main navigation
Off market
  • $667,200

    6686 N Talon Ln, Coeur D Alene, ID 83815

    4beds
    3,272sqft
    SingleFamily
    Built in 2007
    8,276 Square Feet Lot
    $667,200 Zestimate®
    $204/sqft
    $3,514 Estimated rent

    Home value

    $667,200

    $634,000 - $707,000

    $3,514/mo

    Zestimate® history
    Loading
    Loading...

    Owner options

    List your home for rent

    $3,514/mo

    Rent Zestimate®

    Find your next renter with Zillow Rental Manager. Plus, with online applications, you can quickly screen prospective tenants – for free.

    Learn more

    $3,514/mo

    Rent Zestimate®

    Refinance and save

    $3,788/mo

    Est. payment

    Refinancing to a lower rate could help reduce your monthly payments and save thousands over the life of the loan.

    See today's rates

    $3,788/mo

    Est. payment

    Explore your selling options

    Work with a Zillow partner agent

    Leverage their expertise and Zillow's premium Showcase listings to get your home seen by more buyers.

    Get started

    List with your own agent

    Get your home in front of millions of buyers by listing it on Zillow.

    Learn how to do it

    Sell it yourself

    Take full control of how buyers see your home on Zillow by listing For Sale by Owner (FSBO).

    List your home

    What's special

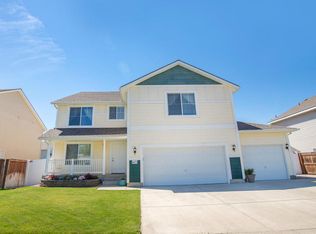
    Are you looking for space, space, and more space? Then let us introduce you to 6686 N. Talon Lane located in the desirable Hawk's Nest community of Coeur d'Alene. Situated on a spacious corner lot, this light, bright and impressive four bedroom, two full and one half bath home boasts almost 3,300 square feet of immaculate interior space and large living areas.Be greeted by great curb appeal leading to the covered front porch. Once inside, notice the light-filled spaces and easy flow between living areas. The living room features a large window overlooking the front yard and allows natural light to fill the room. Continue to the formal dining room with chandelier lighting and another great window.Adjacent to the dining room is the fabulous light and bright hearth room kitchen highlighting a stacked stone fireplace with mantel to display your treasures. The spacious eat-in area features a sliding door leading to the rear yard. The family chef will love preparing meals in the gorgeous, updated, and fully-equipped kitchen showcasing abundant cabinetry with under cabinet lighting, extensive counter space, stainless steel appliances, full mosaic glass tile and natural stone backsplash, recessed lighting, and large peninsula with bar seating. Matching Whirlpool Gold Series stainless steel appliances include the side-by-side refrigerator with dispensers, PLUS the 5-burner gas range with convection oven, built-in microwave, and dishwasher are only one and half years young. The easy flow between these spaces and the back patio makes entertaining a breeze.Also on the main level is a room sized walk-in pantry with built-in shelving and plenty of space for your extra refrigerator, plus there is a powder room for the convenience of your guests.Ascend the extra wide staircase to the bedroom level. At the top of the stairs is a huge family rec room with plenty of space for a pool table, weight set or just another great spot to hang out and relax. The four bedrooms are each on a corner of the home, allowing everyone their own bit of private space. The huge master suite highlights large windows with room darkening shades, blinds, refreshing lighted ceiling fan, huge walk-in closet, and private master bath featuring a relaxing garden soaking tub, separate walk-in shower, double vanity, and additional storage. The three spacious secondary bedrooms each offer great walk-in closets, while the fourth bedroom also has a lighted ceiling fan. The second full bath with a shower over tub and the conveniently located laundry room with included front load washer and dryer with matching pedestals, are also on the bedroom level.Outside, spend time with family and friends in the ample backyard with privacy fencing. Enjoy barbecuing on the patio while the kids or pets play in the safety of their own space. After a long day, relax in the large all-season hot tub and melt the cares of the day away. As an added bonus, the storage shed stays with the home.Additional features include central heating and air, an in-ground sprinkler system with timer, and oversized 3-car attached garage with workbench, built-ins, full bay of loft storage, openers and keyless entry. The location of this home can't be beat as it's close to parks, schools, shopping and more. This beautiful home is waiting for you to live, love, laugh, and create lasting memories.

    This property is off market, which means it's not currently listed for sale or rent on Zillow. This may be different from what's available on other websites or public sources.

    Facts & features

    Interior

    Bedrooms & bathrooms
    • Bedrooms: 4
    • Bathrooms: 3
    • Full bathrooms: 2
    • 1/2 bathrooms: 1
    Heating
    • Forced air
    Cooling
    • Central
    Appliances
    • Included: Dishwasher, Dryer, Garbage disposal, Microwave
    Features
    • Flooring: Carpet, Linoleum / Vinyl
    • Has fireplace: Yes
    Interior area
    • Total interior livable area: 3,272 sqft

    Property

    Parking
    • Parking features: Garage - Attached
    Features
    • Exterior features: Other, Wood
    • Has spa: Yes
    • Has view: Yes
    • View description: Mountain
    Lot
    • Size: 8,276 Square Feet
    Details
    • Parcel number: CJ4180060010

    Construction

    Type & style
    • Home type: SingleFamily
    Materials
    • Wood
    • Foundation: Concrete
    • Roof: Composition
    Condition
    • Year built: 2007

    Community & HOA

    HOA
    • Has HOA: Yes
    • HOA fee: $20 monthly
    Location
    • Region: Coeur D Alene

    Financial & listing details

    • Price per square foot: $204/sqft
    • Tax assessed value: $610,324
    • Annual tax amount: $2,363

    Price history

    DateEventPrice
    8/21/2019Sold--
    Source: Agent Provided Report a problem
    7/26/2019Listed for sale$382,500$117/sqft
    Source: Keller Williams Realty Coeur dAlene #19-7117 Report a problem
    7/26/2019Pending sale$382,500$117/sqft
    Source: Keller Williams Realty Coeur dAlene #19-7117 Report a problem
    7/13/2019Price change$382,500-0.6%$117/sqft
    Source: Keller Williams Realty Coeur dAlene #19-7117 Report a problem
    6/28/2019Listed for sale$385,000$118/sqft
    Source: Keller Williams Realty Coeur dAlene #19-7117 Report a problem

    Public tax history

    YearProperty taxesTax assessment
    2025$2,363 +6%$485,324 +6.7%
    2024$2,229 +6.8%$454,778 -7%
    2023$2,087 -27.8%$489,095 -11.6%
    2022$2,889 +18.8%$553,585 +28.2%
    2021$2,431 -10.5%$431,840 +14.6%
    2020$2,716 +9.6%$376,774 +6.2%
    2019$2,479 -8.7%$354,870 +15.5%
    2018$2,716 +23.3%$307,298 +14.5%
    2017$2,203 +3.5%$268,301 +7.8%
    2016$2,128 -2.3%$248,790 +2.4%
    2015$2,179 $242,860 +14.2%
    2013$2,179 $212,573 +2.5%
    2012-- $207,396 -9.2%
    2011-- $228,430 -1.4%
    2010-- $231,660
    Find assessor info on the county website

    Neighborhood: 83815

    Nearby schools

    GreatSchools rating
    Get pre-qualified for a loan
    At Zillow Home Loans, we can pre-qualify you in as little as 5 minutes with no impact to your credit score.

    An equal housing lender. NMLS #10287.

    Sell for more on Zillow
    Get a Zillow Showcase℠ listing at no additional cost and you could sell for .
    $667,200
    2% more
    +$13,344
    With Zillow Showcase(estimated)
    $680,544