Skip main navigation
Sold for $569,500
  • $569,500

    6686 Possum Ct, Columbia, MD 21045

    4beds
    2,192sqft
    Single Family Residence
    Built in 1976
    9,006 Square Feet Lot
    $632,300 Zestimate®
    $260/sqft
    $3,414 Estimated rent

    Home value

    $632,300

    $601,000 - $664,000

    $3,414/mo

    Zestimate® history
    Loading
    Loading...

    Owner options

    List your home for rent

    $3,414/mo

    Rent Zestimate®

    Find your next renter with Zillow Rental Manager. Plus, with online applications, you can quickly screen prospective tenants – for free.

    Learn more

    $3,414/mo

    Rent Zestimate®

    Refinance and save

    $4,817/mo

    Est. payment

    Refinancing to a lower rate could help reduce your monthly payments and save thousands over the life of the loan.

    See today's rates

    $4,817/mo

    Est. payment

    Explore your selling options

    Work with a Zillow partner agent

    Leverage their expertise and Zillow's premium Showcase listings to get your home seen by more buyers.

    Get started

    List with your own agent

    Get your home in front of millions of buyers by listing it on Zillow.

    Learn how to do it

    Sell it yourself

    Take full control of how buyers see your home on Zillow by listing For Sale by Owner (FSBO).

    List your home

    What's special

    Updated cabinetsRadon remediation systemNearby shopsEfficient hvac systemSleek stainless steel appliancesPrivate bathMaster bathroom
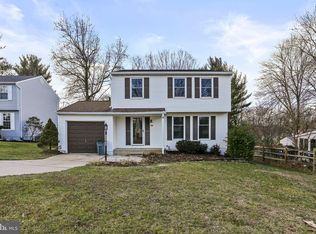
    Welcome to this charming colonial home located in the Village of Owen Brown. This picturesque property is situated on a cul-de-sac, offering both privacy and convenience. Step inside and be captivated by the stunning updates throughout the house. The kitchen has been completely renovated in 2021, providing a modern and functional space for all your culinary adventures. You'll find sleek stainless steel appliances and updated cabinets that combine style and functionality seamlessly. In 2022, the master bathroom and other full bathrooms were beautifully updated, ensuring a luxurious bathing experience for you and your family. The attention to detail is evident in every corner, creating a serene oasis within the home. The deck has recently been stained to perfection, providing an ideal spot for outdoor gatherings and relaxation. Additionally, the screened porch has been renovated in 2023, offering a peaceful retreat where you can enjoy nature without pesky insects. This property features a single-car garage and a partially finished basement that offers versatility and allows you to customize the space to suit your needs. With a little creativity, it can become the perfect area for a home office, gym, or entertainment room. The house boasts a radon remediation system and an efficient HVAC system, ensuring comfort and safety year-round. The entire house was painted when the sellers moved in giving it a clean and inviting atmosphere. Convenience is at your doorstep, as you can take a leisurely walk to Lake Elkhorn, nearby shops, and the popular Wegmans grocery store. Commuting is a breeze from this location, making it even more desirable. The primary bedroom includes a private bath for added convenience and privacy, and the three additional bedrooms have recently been carpeted (April 2021), providing a cozy and comfortable space for everyone. Take advantage of this opportunity to make this enchanting colonial home your. This property is waiting for its new owners to add their personal touch and make it shine. Don't miss out on this chance to own a truly special home in the Village of Owen Brown!

    Zillow last checked:

    Listing updated:

    Listed by:

    Chuck Marshall 410-375-4775,

    RE/MAX Advantage Realty

    Bought with:

    Mustapha Jobarteh, 666509

    Real Broker, LLC

    Source: Bright MLS,MLS#: MDHW2030746MLS Logo

    Facts & features

    Interior

    Bedrooms & bathrooms
    • Bedrooms: 4
    • Bathrooms: 3
    • Full bathrooms: 2
    • 1/2 bathrooms: 1
    • Main level bathrooms: 1
    Basement
    • Area: 864
    Heating
    • Heat Pump, Electric
    Cooling
    • Heat Pump, Electric
    Appliances
    • Included: Microwave, Disposal, Dryer, Dishwasher, Refrigerator, Oven/Range - Electric, Washer, Water Heater, Electric Water Heater
    Features
    • Dining Area, Family Room Off Kitchen, Floor Plan - Traditional, Eat-in Kitchen, Kitchen - Table Space, Primary Bath(s), Dry Wall
    • Flooring: Carpet, Laminate
    • Doors: Insulated, Sliding Glass
    • Windows: Double Pane Windows, Insulated Windows, Screens
    • Basement: Full,Heated,Partially Finished
    • Has fireplace: No
    Interior area
    • Total structure area: 2,656
    • Total interior livable area: 2,192 sqft
    • Finished area above ground: 1,792
    • Finished area below ground: 400

    Property

    Parking
    • Total spaces: 3
    • Parking features: Garage Faces Front, Driveway, Attached
    • Attached garage spaces: 1
    • Uncovered spaces: 2
    Accessibility
    • Accessibility features: None
    Features
    • Levels: Three
    • Stories: 3
    • Patio & porch: Porch, Screened
    • Pool features: Community
    Lot
    • Size: 9,006 sqft
    • Features: Cul-De-Sac
    Details
    • Additional structures: Above Grade, Below Grade
    • Parcel number: 1416118885
    • Zoning: NT
    • Special conditions: Standard

    Construction

    Type & style
    • Home type: SingleFamily
    • Architectural style: Colonial
    • Property subtype: Single Family Residence
    Materials
    • Aluminum Siding
    • Foundation: Slab
    • Roof: Shingle
    Condition
    • Excellent
    • New construction: No
    • Year built: 1976

    Utilities & green energy

    • Electric: 200+ Amp Service
    • Sewer: Public Sewer
    • Water: Public
    • Utilities for property: Cable Connected

    Community & neighborhood

    Location
    • Region: Columbia
    • Subdivision: Village Of Owen Brown

    HOA & financial

    HOA
    • Has HOA: Yes
    • HOA fee: $1,284 annually
    • Association name: COLUMBIA ASSOCIATION

    Other

    Other facts
    • Listing agreement: Exclusive Right To Sell
    • Ownership: Fee Simple
    • Road surface type: Black Top

    Price history

    DateEventPrice
    8/25/2023Sold$569,500$260/sqft
    Source: Bright MLS #MDHW2030746 Report a problem
    8/10/2023Pending sale$569,500$260/sqft
    Source: Bright MLS #MDHW2030746 Report a problem
    7/28/2023Contingent$569,500$260/sqft
    Source: Bright MLS #MDHW2030746 Report a problem
    7/26/2023Price change$569,500-1.8%$260/sqft
    Source: Bright MLS #MDHW2030746 Report a problem
    7/20/2023Listed for sale$580,000+26.1%$265/sqft
    Source: Bright MLS #MDHW2030746 Report a problem
    5/29/2023Listing removed--
    Source: Bright MLS #MDHW292414 Report a problem
    6/10/2021Sold$460,000+8.2%$210/sqft
    Source: Public Record Report a problem
    5/17/2021Pending sale$425,000$194/sqft
    Source: Bright MLS #MDHW292414 Report a problem
    5/11/2021Contingent$425,000$194/sqft
    Source: Bright MLS #MDHW292414 Report a problem
    5/10/2021Listed for sale$425,000$194/sqft
    Source: Bright MLS #MDHW292414 Report a problem
    4/23/2021Listing removed$425,000$194/sqft
    Source: Bright MLS #MDHW292414 Report a problem
    4/17/2021Contingent$425,000$194/sqft
    Source: Bright MLS #MDHW292414 Report a problem
    4/13/2021Listed for sale$425,000+7.6%$194/sqft
    Source: Bright MLS #MDHW292414 Report a problem
    3/7/2018Sold$394,900-1%$180/sqft
    Source: Public Record Report a problem
    11/17/2017Listed for sale$398,900+21.6%$182/sqft
    Source: Taylor Properties #1004158931 Report a problem
    10/16/2003Sold$328,000$150/sqft
    Source: Public Record Report a problem

    Public tax history

    YearProperty taxesTax assessment
    2025-- $489,800 +8.9%
    2024$5,065 +9.8%$449,800 +9.8%
    2023$4,614 +4.5%$409,800
    2022$4,415 +4.7%$409,800 +9.5%
    2021$4,216 +5%$374,400 +5%
    2020$4,016 +1.5%$356,700
    2019$3,956 -6%$356,700 +3.1%
    2018$4,207 -16.2%$345,967 +1.6%
    2017$5,022 +413.8%$340,600
    2016$977 $340,600
    2015$977 +2.5%$340,600 -0.9%
    2014$954 $343,700 +0%
    2013-- $343,533 +0%
    2012-- $343,367 +0%
    2011-- $343,200 0%
    2010-- $343,250
    2009-- $343,250 -15.7%
    2008-- $407,070 +16.4%
    2007-- $349,746 +19.6%
    2006-- $292,423 +24.4%
    2005-- $235,100 +12.1%
    2004-- $209,770 +13.7%
    2003-- $184,440 +15.9%
    2002-- $159,110 +2.3%
    2001-- $155,532 +155.9%
    2000-- $60,780

    Find assessor info on the county website

    Neighborhood: 21045

    Nearby schools

    GreatSchools rating
    Schools provided by the listing agent
    • District: Howard County Public School System

    Source: Bright MLS. This data may not be complete. We recommend contacting the local school district to confirm school assignments for this home.

    Get a cash offer in 3 minutes
    Find out how much your home could sell for in as little as 3 minutes with a no-obligation cash offer.
    Estimated market value
    $632,300
    Get a cash offer in 3 minutes
    Find out how much your home could sell for in as little as 3 minutes with a no-obligation cash offer.
    Estimated market value
    $632,300