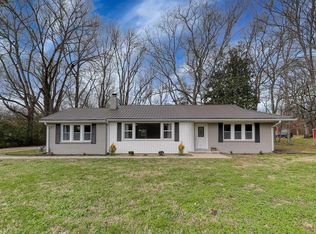
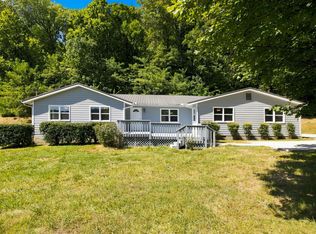
One-level ranch-style home on over five acres in Williamson County's desirable College Grove area. 4 beds (or 3 beds + office) and 2 baths. Privacy, rolling hills, mature trees, a natural spring, and inviting outdoor spaces. These acres are horse-friendly with a large lean-to included for shelter. Previous residents kept 3 horses here with electric-tape fencing.
With spacious patio and beautiful outdoor areas, you can relax, entertain, or simply enjoy the views and privacy. Inside, recent updates include new paint, new roof, new gas range and new LG stacked washer and dryer tower. Encapsulated crawl space equipped with a dedicated dehumidifier and filtration system prevents moisture buildup and mold worries in Tennessee's humid climate.
Includes a detached garage/workshop/art studio with its own HVAC system for comfort, cabinets and shelves for organizing, an extra refrigerator/freezer and an epoxy floor for easy clean-up. Also, includes an outdoor storage shed and chicken coop.
Enjoy the wine cellar built into the hillside (it can double as a storm shelter). Spacious enough for a couch inside and with a brick patio and firepit just outside, the cellar and patio create a unique spot to open a bottle of wine and relax.
This home brings together country living and everyday convenience. Berry Farms is approximately 10 miles away, providing easy access to shopping, dining, medical offices, and Interstate 65. Downtown Franklin, Arrington Vineyards, The Grove, and Interstate 840 are also within easy reach.
Zoned for Page High, ranked among the top 5% of public high schools nationally.
- Minimum 6 mths lease but longer lease is available.
- Tenants pay for electricity, gas, water, and internet connection. Owners pay for garbage.
- No smoking.
- Only operational vehicles parked on the property.
- Tenant takes care of basic watering and trimming. Owner to provide mowing services.
- Horse arrangements negotiable.
- For pet policy, we don't mean 6 pets total. We mean 2 cats OR 2 sm dogs OR 2 lg dogs OR some 2 pet combo. However, this is negotiable. Let us know what you need and we will take it into consideration.
House for rent
Single family residence
Available Thu Oct 1 2026
Cats, dogs OK
Air conditioner, central air
In unit laundry
Garage parking
Forced air
What's special
One-level ranch-style homeNatural springRolling hillsOutdoor storage shedNew gas rangeMature treesNew roof
- 4 days |
- -- |
- -- |
Zillow last checked:
Listing updated:
Travel times
Facts & features
Interior
Bedrooms & bathrooms
- Bedrooms: 4
- Bathrooms: 2
- Full bathrooms: 2
Heating
- Forced Air
Cooling
- Air Conditioner, Central Air
Appliances
- Included: Dishwasher, Dryer, Freezer, Microwave Oven, Oven, Refrigerator, Washer
- Laundry: In Unit
Features
- Flooring: Hardwood
Interior area
- Total interior livable area: 1,783 sqft
Property
Parking
- Parking features: Detached, Garage, Off Street
- Has garage: Yes
- Details: Contact manager
Accessibility
- Accessibility features: Disabled Access
Features
- Patio & porch: Patio
- Exterior features: 5.1 Beautiful Acres, Can Keep Horses With Electric-Tape Fence, Garden, Lean-To Horse Shelter For 3 Horses
Lot
- Features: Garden
Details
- Additional structures: Garage(s), Pergola
- Parcel number: 09415700300
Construction
Type & style
- Home type: SingleFamily
- Property subtype: Single Family Residence
Community & HOA
Location
- Region: College Grove
Financial & listing details
- Lease term: 6 Month
Price history
| Date | Event | Price |
|---|---|---|
| 9/23/2026 | Listed for rent | $5,500$3/sqft |
Source: Zillow Rentals Report a problem | ||
| 9/9/2026 | Sold | $1,187,500-5%$666/sqft |
Source:  RealTracs MLS as distributed by MLS GRID #3306438 Report a problem RealTracs MLS as distributed by MLS GRID #3306438 Report a problem | ||
| 8/7/2026 | Pending sale | $1,249,900$701/sqft |
Source: RealTracs MLS as distributed by MLS GRID #3306438 Report a problem | ||
| 7/26/2026 | Listed for sale | $1,249,900+19%$701/sqft |
Source: RealTracs MLS as distributed by MLS GRID #3306438 Report a problem | ||
| 6/1/2023 | Sold | $1,050,000-4.5%$589/sqft |
Source: RealTracs MLS as distributed by MLS GRID #2516293 Report a problem | ||
| 5/13/2023 | Pending sale | $1,100,000$617/sqft |
Source: RealTracs MLS as distributed by MLS GRID #2516293 Report a problem | ||
| 5/5/2023 | Listed for sale | $1,100,000-22.5%$617/sqft |
Source: RealTracs MLS as distributed by MLS GRID #2516293 Report a problem | ||
| 8/10/2020 | Sold | $1,419,000+245.3%$796/sqft |
Source: Public Record Report a problem | ||
| 5/29/2009 | Sold | $411,000+58.1%$231/sqft |
Source: Public Record Report a problem | ||
| 4/23/2008 | Listing removed | $259,900$146/sqft |
Source: Number1Expert Report a problem | ||
| 4/4/2008 | Listed for sale | $259,900+6.3%$146/sqft |
Source: Number1Expert Report a problem | ||
| 2/27/2007 | Sold | $244,500-22%$137/sqft |
Source: Public Record Report a problem | ||
| 10/16/2006 | Sold | $313,575$176/sqft |
Source: Public Record Report a problem | ||