Skip main navigation
Sold for $654,900
  • $654,900

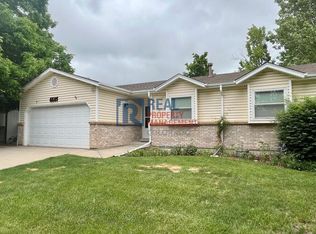
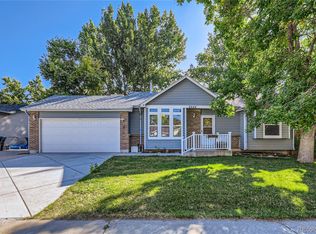
    6687 Devinney Court, Arvada, CO 80004

    4beds
    2,314sqft
    Single Family Residence
    Built in 1984
    8,233 Square Feet Lot
    $643,600 Zestimate®
    $283/sqft
    $3,545 Estimated rent

    Home value

    $643,600

    $605,000 - $689,000

    $3,545/mo

    Zestimate® history
    Loading
    Loading...

    Owner options

    List your home for rent

    $3,545/mo

    Rent Zestimate®

    Find your next renter with Zillow Rental Manager. Plus, with online applications, you can quickly screen prospective tenants – for free.

    Learn more

    $3,545/mo

    Rent Zestimate®

    Refinance and save

    $3,749/mo

    Est. payment

    Refinancing to a lower rate could help reduce your monthly payments and save thousands over the life of the loan.

    See today's rates

    $3,749/mo

    Est. payment

    Explore your selling options

    Work with a Zillow partner agent

    Leverage their expertise and Zillow's premium Showcase listings to get your home seen by more buyers.

    Get started

    List with your own agent

    Get your home in front of millions of buyers by listing it on Zillow.

    Learn how to do it

    Sell it yourself

    Take full control of how buyers see your home on Zillow by listing For Sale by Owner (FSBO).

    List your home

    What's special

    Finished basementBeautiful backyardVaulted ceilingsStainless-steel appliancesSpacious primary bedroomInviting kitchen with islandExtra flex space
    ***Welcome Home*** This is it. Absolutely Beautiful Home that backs onto a peaceful walking path! Features include... Central Air-Conditioning, Vaulted Ceilings, Sprinkler System Front & Back. Conveniently located Main Floor Half Bathroom. The Main Floor also features an Inviting kitchen with Island and all Stainless-Steel Appliances are Included! The upper-level features 3 Bedrooms, including a Spacious Primary Bedroom with a private remodeled 3/4 Bathroom & Private Walk-Out to the Deck! The upper-level also features an Additional Full Bathrooms. The Finished Basement offers an Additional Bedroom & 3/4 Bathroom, plus Extra Flex Space for a game room or hangout area! Enjoy your new home year-round... Get comfortable this winter with your warm & cozy fireplace. Step out onto your cool and relaxing Deck. Have a fresh cup of coffee in the morning. Take in the views of your Beautiful backyard that backs to a peaceful walking path! Plus a few MORE pleasant surprises! Perfect for entertaining friends & loved ones. Imagine the memories you will create in this WONDERFUL Home for Many Years to come! Enjoy the lifestyle! ***Be sure to see the Virtual Tour slideshow & 3D Tour also available***

    Zillow last checked:

    Listing updated:

    Listed by:

    Frank Duran Frank@FrankDuranhomes.com,

    RE/MAX Alliance,

    Renee Duran 720-912-5525,

    RE/MAX Alliance

    Bought with:

    Lauren Wilson, 100087710

    Jade Real Estate

    Source: REcolorado as distributed by MLS GRID,MLS#: 8671254MLS Logo

    Facts & features

    Interior

    Bedrooms & bathrooms
    • Bedrooms: 4
    • Bathrooms: 4
    • Full bathrooms: 1
    • 3/4 bathrooms: 2
    • 1/2 bathrooms: 1
    • Main level bathrooms: 1
    Bedroom
    • Features: Primary Suite
    • Level: Upper
    Bedroom
    • Level: Upper
    Bedroom
    • Level: Upper
    Bedroom
    • Level: Basement
    Bathroom
    • Features: Primary Suite
    • Level: Upper
    Bathroom
    • Level: Upper
    Bathroom
    • Level: Main
    Bathroom
    • Level: Basement
    Laundry
    • Level: Basement
    Heating
    • Forced Air
    Cooling
    • Central Air
    Appliances
    • Included: Dishwasher, Dryer, Microwave, Oven, Refrigerator, Washer
    Features
    • Ceiling Fan(s), Vaulted Ceiling(s)
    • Flooring: Wood
    • Basement: Finished,Partial
    • Number of fireplaces: 1
    • Fireplace features: Gas
    Interior area
    • Total structure area: 2,314
    • Total interior livable area: 2,314 sqft
    • Finished area above ground: 1,535
    • Finished area below ground: 779

    Property

    Parking
    • Total spaces: 2
    • Parking features: Garage - Attached
    • Attached garage spaces: 2
    Features
    • Levels: Two
    • Stories: 2
    • Patio & porch: Deck
    Lot
    • Size: 8,233 Square Feet
    • Features: Sprinklers In Front, Sprinklers In Rear
    Details
    • Parcel number: 106838
    • Special conditions: Standard

    Construction

    Type & style
    • Home type: SingleFamily
    • Property subtype: Single Family Residence
    Materials
    • Frame
    • Roof: Unknown
    Condition
    • Year built: 1984

    Utilities & green energy

    • Sewer: Public Sewer
    • Water: Public

    Community & HOA

    Community
    • Subdivision: Ralston Estates
    HOA
    • Has HOA: No
    Location
    • Region: Arvada

    Financial & listing details

    • Price per square foot: $283/sqft
    • Tax assessed value: $652,391
    • Annual tax amount: $3,717
    • Date on market: 9/25/2025
    • Listing terms: Cash,Conventional,FHA,VA Loan
    • Exclusions: None.
    • Ownership: Individual

    Price history

    DateEventPrice
    11/14/2025Sold$654,900+0.8%$283/sqft
    Source: REcolorado as distributed by MLS GRID #8671254 Report a problem
    10/7/2025Pending sale$649,900$281/sqft
    Source: REcolorado as distributed by MLS GRID #8671254 Report a problem
    9/25/2025Listed for sale$649,900+82.3%$281/sqft
    Source: REcolorado as distributed by MLS GRID #8671254 Report a problem
    9/30/2015Sold$356,500+20.8%$154/sqft
    Source: Public Record Report a problem
    9/26/2013Sold$295,000$127/sqft
    Source: Public Record Report a problem
    8/7/2013Listed for sale$295,000+15.2%$127/sqft
    Source: RE/MAX of Cherry Creek #1217856 Report a problem
    8/23/2007Sold$256,000+33%$111/sqft
    Source: Public Record Report a problem
    7/29/1999Sold$192,500+18.2%$83/sqft
    Source: Public Record Report a problem
    10/14/1997Sold$162,900$70/sqft
    Source: Public Record Report a problem

    Public tax history

    YearProperty taxesTax assessment
    2025$3,717 -0.1%$40,774 +6.3%
    2024$3,722 +13.3%$38,373
    2023$3,286 -1.6%$38,373 +14.4%
    2022$3,340 +7.5%$33,550 -2.8%
    2021$3,107 $34,515 +7.2%
    2020$3,107 +1.4%$32,196
    2019$3,065 +16.6%$32,196 +19.9%
    2018$2,629 $26,851
    2017$2,629 +12.1%$26,851 +10.3%
    2016$2,345 +100%$24,353
    2015$1,172 -43.7%$24,353 +18.5%
    2014$2,081 +0.8%$20,550
    2013$2,065 +2.1%$20,550 -0.2%
    2012$2,022 +0.6%$20,584
    2011$2,009 +5.8%$20,584 0%
    2010$1,900 -4.8%$20,590
    2009$1,997 +0%$20,590 -4.7%
    2008$1,996 +6.8%$21,600
    2007$1,869 +1%$21,600 +7.9%
    2006$1,850 +0.5%$20,020 +0.4%
    2005$1,841 +9.3%$19,940
    2004$1,685 +4.7%$19,940
    2003$1,610 +1.7%$19,940 +6.3%
    2002$1,583 +9%$18,750 +21.8%
    2001$1,453 -1%$15,390
    2000$1,467 $15,390
    Find assessor info on the county website

    Neighborhood: Ralston Estates West

    Nearby schools

    GreatSchools rating
    Schools provided by the listing agent
    • Elementary: Stott
    • Middle: Oberon
    • High: Arvada West
    • District: Jefferson County R-1

    Source: REcolorado as distributed by MLS GRID. This data may not be complete. We recommend contacting the local school district to confirm school assignments for this home.

    Get a cash offer in 3 minutes
    Find out how much your home could sell for in as little as 3 minutes with a no-obligation cash offer.
    Estimated market value
    $643,600
    Get a cash offer in 3 minutes
    Find out how much your home could sell for in as little as 3 minutes with a no-obligation cash offer.
    Estimated market value
    $643,600