Discover the space, updates, and location you've been searching for in this exceptional J.R. Lazaro custom home! Located in the desirable Avon Community School District and just around the corner from Blue Heron Park (previously Avon Town Hall Park), this 4-bedroom home offers an additional 925-square-foot unfinished expansion area-not included in the finished living square footage-providing abundant storage today and presenting savvy buyers with a rare opportunity to create a home office, recreation room, guest suite, fitness area, or additional living space to fit their vision. Utilize Blue Heron Park's back entrance in the neighborhood to access nearly two miles of paved walking trails, scenic lakes, playgrounds, picnic shelters, an 18-hole disc golf course, bocce and ping pong courts, and year-round opportunities to enjoy the outdoors. Inside, you'll find soaring ceilings from the entry through the great room, a primary suite on the main, and thoughtful updates throughout, including premium Samsung Bespoke black stainless appliances, granite countertops, a tile backsplash, luxury vinyl plank flooring on the main level, a custom dry bar, and newer Pella windows and a sliding glass door. The furnace and air conditioner have been regularly maintained and include transferable warranties (subject to the manufacturers' warranty terms and maintenance requirements). Relax on the freshly refinished deck overlooking the wooded backyard with mature trees, or gather around the fire pit for evenings with family and friends. Complete with an oversized three-car garage, picturesque landscaping, and a location just minutes from shopping, dining, everyday conveniences, and all that Avon has to offer, this home combines quality, updates, exceptional flexibility, and one of Avon's most desirable locations.
Sold
$410,000
6687 Juliet Dr, Avon, IN 46123
4beds
2,016sqft
Residential, Single Family Residence
Built in 1994
0.34 Acres Lot
$410,100 Zestimate®
$203/sqft
$2,304 Estimated rent
Home value
$410,100
$385,000 - $439,000
$2,304/mo
Zestimate® history
Owner options
List your home for rent
$2,304/mo
Rent Zestimate®
Find your next renter with Zillow Rental Manager. Plus, with online applications, you can quickly screen prospective tenants – for free.
$2,304/mo
Rent Zestimate®
Refinance and save
$2,742/mo
Est. payment
Refinancing to a lower rate could help reduce your monthly payments and save thousands over the life of the loan.
$2,742/mo
Est. payment
Explore your selling options
Work with a Zillow partner agent
Leverage their expertise and Zillow's premium Showcase listings to get your home seen by more buyers.
Get startedList with your own agent
Get your home in front of millions of buyers by listing it on Zillow.
Learn how to do itSell it yourself
Take full control of how buyers see your home on Zillow by listing For Sale by Owner (FSBO).
List your homeWhat's special
Granite countertopsPicturesque landscapingTile backsplashCustom dry barOversized three-car garage
Zillow last checked:
Listing updated:
Listed by:
Kimberly White 317-509-8793,
F.C. Tucker Company
Bought with:
Kylie Hammersley
Ferris Property Group
Source: MIBOR as distributed by MLS GRID,MLS#: 22114620
Facts & features
Interior
Bedrooms & bathrooms
- Bedrooms: 4
- Bathrooms: 3
- Full bathrooms: 2
- 1/2 bathrooms: 1
- Main level bathrooms: 2
- Main level bedrooms: 1
Bedroom 2
- Level: Upper
- Area: 108 Square Feet
- Dimensions: 12x9
Bedroom 3
- Level: Upper
- Area: 132 Square Feet
- Dimensions: 12x11
Bedroom 4
- Level: Upper
- Area: 120 Square Feet
- Dimensions: 12x10
Other
- Level: Main
- Area: 196 Square Feet
- Dimensions: 14x14
Breakfast room
- Level: Main
- Area: 110 Square Feet
- Dimensions: 11x10
Dining room
- Level: Main
- Area: 121 Square Feet
- Dimensions: 11x11
Great room
- Level: Main
- Area: 270 Square Feet
- Dimensions: 18x15
Kitchen
- Level: Main
- Area: 120 Square Feet
- Dimensions: 12x10
Laundry
- Level: Main
- Area: 66 Square Feet
- Dimensions: 11x6
Heating
- Forced Air, Natural Gas
Cooling
- Central Air
Appliances
- Included: Dishwasher, Dryer, ENERGY STAR Qualified Appliances, Disposal, Gas Water Heater, Microwave, Electric Oven, Refrigerator, Free-Standing Freezer, Washer, Wine Cooler
- Laundry: Laundry Room, Main Level, Sink
Features
- Attic Access, Breakfast Bar, High Ceilings, Central Vacuum, Entrance Foyer, Ceiling Fan(s), High Speed Internet, Pantry, Smart Thermostat
- Windows: Wood Work Stained
- Has basement: No
- Attic: Access Only
- Number of fireplaces: 1
- Fireplace features: Gas Starter, Great Room, Masonry
Interior area
- Total structure area: 2,016
- Total interior livable area: 2,016 sqft
Property
Parking
- Total spaces: 3
- Parking features: Attached, Concrete, Garage Door Opener
- Attached garage spaces: 3
- Details: Garage Parking Other(Finished Garage, Integral Garage)
Features
- Levels: One and One Half
- Stories: 1
- Patio & porch: Covered, Deck
- Exterior features: Fire Pit
Lot
- Size: 0.34 Acres
- Features: Curbs, Sidewalks, Mature Trees, Wooded
Details
- Parcel number: 321003258010000031
- Horse amenities: None
Construction
Type & style
- Home type: SingleFamily
- Architectural style: Traditional
- Property subtype: Residential, Single Family Residence
Materials
- Brick
- Foundation: Block
Condition
- New construction: No
- Year built: 1994
Details
- Builder name: J.R. Lazaro
Utilities & green energy
- Water: Public
Community & HOA
Community
- Security: Other, Security System Owned, See Remarks, Smoke Detector(s)
- Subdivision: Stratford Of Avon
HOA
- Has HOA: Yes
- Amenities included: Insurance, Maintenance
- Services included: Insurance, Maintenance, Other
- HOA fee: $75 annually
- HOA phone: 317-331-5704
Location
- Region: Avon
Financial & listing details
- Price per square foot: $203/sqft
- Tax assessed value: $380,300
- Annual tax amount: $4,122
- Date on market: 7/23/2026
- Cumulative days on market: 17 days
Price history
| Date | Event | Price |
|---|---|---|
| 9/15/2026 | Sold | $410,000$203/sqft |
Source:  MIBOR as distributed by MLS GRID #22114620 Report a problem MIBOR as distributed by MLS GRID #22114620 Report a problem | ||
| 8/9/2026 | Pending sale | $410,000$203/sqft |
Source: MIBOR as distributed by MLS GRID #22114620 Report a problem | ||
| 7/23/2026 | Listed for sale | $410,000$203/sqft |
Source: MIBOR as distributed by MLS GRID #22114620 Report a problem | ||
Public tax history
| Year | Property taxes | Tax assessment |
|---|---|---|
| 2025 | $3,893 +7.2% | $380,300 +10.3% |
| 2024 | $3,633 +1.2% | $344,800 +6.6% |
| 2023 | $3,589 +15.7% | $323,600 +2.2% |
| 2022 | $3,103 +6.1% | $316,500 +15.8% |
| 2021 | $2,926 -3.6% | $273,200 +6.9% |
| 2020 | $3,035 +0.3% | $255,600 -2.2% |
| 2019 | $3,026 +24.2% | $261,300 +2.2% |
| 2018 | $2,437 -0.2% | $255,800 +5% |
| 2017 | $2,442 +4.8% | $243,700 +1.9% |
| 2016 | $2,330 +3.3% | $239,200 +6% |
| 2014 | $2,256 +3.2% | $225,600 +3.2% |
| 2013 | $2,187 +2.9% | $218,700 +2.9% |
| 2011 | $2,125 | $212,500 |
| 2010 | $2,125 | $212,500 |
| 2009 | $2,125 -19.5% | $212,500 +376.7% |
| 2007 | $2,641 -15.4% | $44,580 -78.9% |
| 2006 | $3,122 | $211,200 +10.3% |
| 2005 | -- | $191,500 |
Find assessor info on the county website
Neighborhood: 46123
Nearby homes
- $410,3004 bd3 ba2.9k sqft6713 Juliet Dr, Avon, IN 46123Off Market
- $435,1004 bd4 ba3k sqft653 Othello Way, Avon, IN 46123Off Market
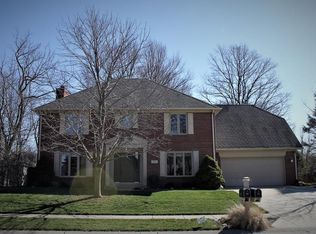
- $409,5004 bd3 ba1.9k sqft6653 Juliet Dr, Avon, IN 46123Off Market
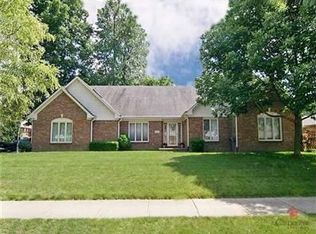
- $383,2003 bd2 ba1.7k sqft6690 Juliet Dr, Avon, IN 46123Off Market
- $412,2004 bd3 ba2.7k sqft6712 Juliet Dr, Avon, IN 46123Off Market
- $410,5004 bd2 ba2.5k sqft6678 Juliet Dr, Avon, IN 46123Off Market
- $446,4005 bd2 ba2.8k sqft6739 Juliet Dr, Avon, IN 46123Off Market
- $433,0003 bd2 ba2.6k sqft654 Othello Way, Avon, IN 46123Off Market
Nearby schools
GreatSchools rating
- 10/10Avon Intermediate School EastGrades: 5-6Distance: 0.9 mi
- 10/10Avon Middle School NorthGrades: 7-8Distance: 1.5 mi
- 9/10Avon High SchoolGrades: 9-12Distance: 2.5 mi
Schools provided by the listing agent
- High: Avon High School
Source: MIBOR as distributed by MLS GRID. This data may not be complete. We recommend contacting the local school district to confirm school assignments for this home.
Get a cash offer in 3 minutes
Find out how much your home could sell for in as little as 3 minutes with a no-obligation cash offer.
Estimated market value
$410,100
Get a cash offer in 3 minutes
Find out how much your home could sell for in as little as 3 minutes with a no-obligation cash offer.
Estimated market value
$410,100
- Indiana
- Hendricks County
- Avon
- 46123
- 6687 Juliet Dr
