Skip main navigation
Closed
  • $815,000

    6687 Merryvale Ln, Port Orange, FL 32128

    4beds
    3,600sqft
    Single Family Residence, Residential
    Built in 2006
    0.5 Acres Lot
    $820,400 Zestimate®
    $226/sqft
    $4,365 Estimated rent

    Home value

    $820,400

    $738,000 - $911,000

    $4,365/mo

    Zestimate® history
    Loading
    Loading...

    Owner options

    List your home for rent

    $4,365/mo

    Rent Zestimate®

    Find your next renter with Zillow Rental Manager. Plus, with online applications, you can quickly screen prospective tenants – for free.

    Learn more

    $4,365/mo

    Rent Zestimate®

    Refinance and save

    $5,675/mo

    Est. payment

    Refinancing to a lower rate could help reduce your monthly payments and save thousands over the life of the loan.

    See today's rates

    $5,675/mo

    Est. payment

    Explore your selling options

    Work with a Zillow partner agent

    Leverage their expertise and Zillow's premium Showcase listings to get your home seen by more buyers.

    Get started

    List with your own agent

    Get your home in front of millions of buyers by listing it on Zillow.

    Learn how to do it

    Sell it yourself

    Take full control of how buyers see your home on Zillow by listing For Sale by Owner (FSBO).

    List your home

    What's special

    Cozy fireplaceCharming tiki hutPrivate backyard oasisGleaming quartz countertopsSparkling poolElegant finishesSpacious floor plan
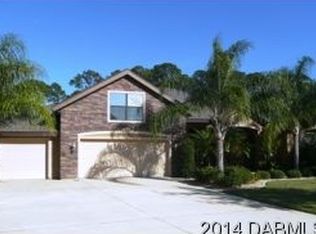
    Nestled in the prestigious gated community of Covendale at Waters Edge, this stunning 3,600 sq. ft. 4-bedroom, 5-bathroom estate offers luxury living. From the moment you arrive, you'll be captivated by the grand curb appeal, expansive driveway, and 3-car garage. Step inside to elegant finishes and a spacious floor plan designed for both comfort and entertaining. The chef's kitchen is a true showpiece, featuring gleaming quartz countertops, a stylish tile backsplash, premium appliances, and ample cabinetry. Gather with family and friends in the inviting living room, complete with a cozy fireplace, or retreat to your private backyard oasis. Here, you'll find a sparkling pool, a charming tiki hut, and plenty of space to relax and unwind. With a dedicated laundry room, luxurious en-suite bathrooms, and access to Volusia County's top-rated schools, this home is perfect for growing families and those who crave a refined lifestyle. Experience the perfect blend of privacy and convenience.

    Zillow last checked:

    Listing updated:

    Listed by:

    Cameron Monsees 407-314-3862,

    Roy & Company,

    Christopher Roy 386-212-0517

    Bought with:

    Mark Straka, 3265972

    Life Real Estate

    Source: DBAMLS,MLS#: 1211597MLS Logo

    Facts & features

    Interior

    Bedrooms & bathrooms
    • Bedrooms: 4
    • Bathrooms: 5
    • Full bathrooms: 4
    • 1/2 bathrooms: 1
    Bedroom 1
    • Level: First
    • Area: 289.13 Square Feet
    • Dimensions: 18.75 x 15.42
    Bedroom 2
    • Level: First
    • Area: 123.63 Square Feet
    • Dimensions: 11.50 x 10.75
    Bedroom 3
    • Level: First
    • Area: 116.42 Square Feet
    • Dimensions: 10.83 x 10.75
    Bedroom 4
    • Level: Second
    • Area: 344.8 Square Feet
    • Dimensions: 23.25 x 14.83
    Primary bathroom
    • Level: First
    • Area: 219.26 Square Feet
    • Dimensions: 23.50 x 9.33
    Bathroom 2
    • Level: First
    • Area: 24.15 Square Feet
    • Dimensions: 4.83 x 5.00
    Bathroom 3
    • Level: First
    • Area: 83.79 Square Feet
    • Dimensions: 13.58 x 6.17
    Bathroom 4
    • Level: Second
    • Area: 49.5 Square Feet
    • Dimensions: 9.90 x 5.00
    Bathroom 5
    • Level: Second
    • Area: 40.4 Square Feet
    • Dimensions: 5.00 x 8.08
    Den
    • Level: Second
    • Area: 377.31 Square Feet
    • Dimensions: 25.58 x 14.75
    Dining room
    • Level: First
    • Area: 93.2 Square Feet
    • Dimensions: 8.67 x 10.75
    Kitchen
    • Level: First
    • Area: 139.7 Square Feet
    • Dimensions: 11.33 x 12.33
    Living room
    • Level: First
    • Area: 297.23 Square Feet
    • Dimensions: 16.67 x 17.83
    Office
    • Level: First
    • Area: 191.23 Square Feet
    • Dimensions: 15.83 x 12.08
    Other
    • Level: First
    • Area: 56.85 Square Feet
    • Dimensions: 7.50 x 7.58
    Heating
    • Central
    Cooling
    • Central Air
    Appliances
    • Included: Refrigerator, Electric Range, Dishwasher
    • Laundry: Electric Dryer Hookup, Washer Hookup
    Features
    • Breakfast Nook, Ceiling Fan(s), Kitchen Island, Pantry, Primary Bathroom -Tub with Separate Shower
    • Flooring: Carpet, Laminate, Tile
    • Has fireplace: Yes
    • Fireplace features: Electric
    Interior area
    • Total interior livable area: 3,600 sqft

    Property

    Parking
    • Total spaces: 3
    • Parking features: Additional Parking, Garage, On Street
    • Garage spaces: 3
    • Has uncovered spaces: Yes
    Features
    • Levels: Two
    • Stories: 2
    • Patio & porch: Covered, Rear Porch
    • Exterior features: Balcony, Fire Pit
    • Pool features: In Ground
    • Spa features: In Ground
    • Has view: Yes
    • View description: Trees/Woods
    Lot
    • Size: 0.50 Acres
    • Dimensions: 78 x 278
    Details
    • Parcel number: 633116006470

    Construction

    Type & style
    • Home type: SingleFamily
    • Architectural style: Ranch
    • Property subtype: Single Family Residence, Residential
    Materials
    • Foundation: Slab
    • Roof: Shingle
    Condition
    • New construction: No
    • Year built: 2006

    Utilities & green energy

    • Sewer: Public Sewer
    • Water: Public
    • Utilities for property: Cable Connected, Electricity Connected, Sewer Connected, Water Connected

    Community & neighborhood

    Location
    • Region: Port Orange
    • Subdivision: Waters Edge

    HOA & financial

    HOA
    • Has HOA: Yes
    • HOA fee: $151 quarterly
    • Second HOA fee: $220 quarterly

    Other

    Other facts
    • Listing terms: Cash,Conventional,FHA,VA Loan
    • Road surface type: Asphalt

    Price history

    DateEventPrice
    6/20/2025Sold$815,000-4.1%$226/sqft
    Source: DBAMLS #1211597 Report a problem
    4/28/2025Pending sale$849,900$236/sqft
    Source: DBAMLS #1211597 Report a problem
    4/11/2025Contingent$849,900$236/sqft
    Source: DBAMLS #1211597 Report a problem
    4/3/2025Listed for sale$849,900+70%$236/sqft
    Source: DBAMLS #1211597 Report a problem
    7/22/2016Sold$500,000-23.8%$139/sqft
    Source: Public Record Report a problem
    6/9/2006Sold$656,050$182/sqft
    Source: Public Record Report a problem

    Public tax history

    YearProperty taxesTax assessment
    2025$10,532 -11.4%$662,718 -8.5%
    2024$11,890 +11.7%$724,600 +28.9%
    2023$10,641 +10.9%$562,297 +10%
    2022$9,592 $511,179 +10%
    2021-- $464,708 +2.1%
    2020$8,560 $455,116 +4.1%
    2019$8,560 +1.1%$437,400 +1.2%
    2018$8,468 -1.4%$432,127 +5.3%
    2017$8,592 +2.1%$410,234 +22.2%
    2016$8,419 +30.1%$335,786 +0.7%
    2015$6,472 -3.8%$333,452 +0.8%
    2014$6,725 $330,806 +1.5%
    2013-- $325,917 +1.7%
    2012-- $320,469 +1.4%
    2011-- $315,957 -0.3%
    2010-- $316,965 -4%
    2009-- $330,322 -25.4%
    2007-- $442,885 +735.6%
    2003-- $53,000 +8339.5%
    2002-- $628

    Find assessor info on the county website

    Neighborhood: 32128

    Nearby schools

    GreatSchools rating
    Get a cash offer in 3 minutes
    Find out how much your home could sell for in as little as 3 minutes with a no-obligation cash offer.
    Estimated market value
    $820,400
    Get a cash offer in 3 minutes
    Find out how much your home could sell for in as little as 3 minutes with a no-obligation cash offer.
    Estimated market value
    $820,400