Step into 6687 Mulberry Cir E and immediately feel at home in this beautifully maintained colonial-style two-story, ideally located in the prestigious Minnetonka School District and served by Excelsior Elementary. The main floor welcomes you with a bright, open-concept layout designed for both comfortable living and effortless entertaining. The spacious kitchen is a true centerpiece, featuring sleek stainless-steel appliances, granite countertops, and a large center island perfect for meal prep, casual breakfasts, or gathering with friends. Adjacent, you'll find both formal and informal dining spaces-tailored to every occasion-plus a versatile flex room that's ideal as a den, playroom, or study. The expansive family room is filled with natural light, offering a warm and inviting space to relax or host guests. Step through sliding doors onto a zero-maintenance deck that overlooks the beautifully landscaped backyard, providing the perfect spot for outdoor dining or unwinding after a long day. Upstairs, discover four generously sized bedrooms, including a stunning primary suite designed for true retreat. Enjoy a private, updated bathroom with modern finishes and a spacious walk-in closet that keeps everything organized. Three additional bedrooms share an updated full bathroom, making morning routines smooth for the whole family. Each bedroom provides ample space and comfort, perfect for family, guests, or a home office setup. The finished lower level expands your living options with a private office for remote work or study, a spacious fifth bedroom, and an additional family room- ideal for movie nights, game days, or a cozy retreat. Outside, the yard is a true highlight with meticulous landscaping, stamped concrete walkway, plenty of room to play, and a charming playhouse that's sure to delight. This move-in ready home blends timeless style, thoughtful updates, and a prime location and all the amenities Chanhassen has to offer. Don't miss your chance to make this exceptional property your next home-schedule your private tour today!
Closed
$875,000
6687 Mulberry Cir E, Chanhassen, MN 55317
5beds
3,614sqft
Single Family Residence
Built in 1994
0.36 Acres Lot
$889,300 Zestimate®
$242/sqft
$3,807 Estimated rent
Home value
$889,300
$818,000 - $960,000
$3,807/mo
Zestimate® history
Owner options
List your home for rent
$3,807/mo
Rent Zestimate®
Find your next renter with Zillow Rental Manager. Plus, with online applications, you can quickly screen prospective tenants – for free.
$3,807/mo
Rent Zestimate®
Refinance and save
$5,726/mo
Est. payment
Refinancing to a lower rate could help reduce your monthly payments and save thousands over the life of the loan.
$5,726/mo
Est. payment
Explore your selling options
Work with a Zillow partner agent
Leverage their expertise and Zillow's premium Showcase listings to get your home seen by more buyers.
Get startedList with your own agent
Get your home in front of millions of buyers by listing it on Zillow.
Learn how to do itSell it yourself
Take full control of how buyers see your home on Zillow by listing For Sale by Owner (FSBO).
List your homeWhat's special
Zillow last checked:
Listing updated:
Listed by:
Matthew Jones 952-456-2946,
Edina Realty, Inc.,
Elizabeth Jones 612-760-7609
Bought with:
Stickney Real Estate – Kevin Stickney
Coldwell Banker Realty
Source: NorthstarMLS as distributed by MLS GRID,MLS#: 6782827
Facts & features
Interior
Bedrooms & bathrooms
- Bedrooms: 5
- Bathrooms: 4
- Full bathrooms: 2
- 3/4 bathrooms: 1
- 1/2 bathrooms: 1
Bedroom
- Level: Upper
- Area: 416 Square Feet
- Dimensions: 26x16
Bedroom 2
- Level: Upper
- Area: 224 Square Feet
- Dimensions: 16x14
Bedroom 3
- Level: Upper
- Area: 156 Square Feet
- Dimensions: 13x12
Bedroom 4
- Level: Upper
- Area: 132 Square Feet
- Dimensions: 12x11
Bedroom 5
- Level: Basement
- Area: 182 Square Feet
- Dimensions: 14x13
Other
- Level: Basement
- Area: 338 Square Feet
- Dimensions: 26x13
Dining room
- Level: Main
- Area: 154 Square Feet
- Dimensions: 14x11
Family room
- Level: Main
- Area: 240 Square Feet
- Dimensions: 20x12
Flex room
- Level: Main
- Area: 154 Square Feet
- Dimensions: 14x11
Other
- Level: Basement
- Area: 42 Square Feet
- Dimensions: 7x6
Informal dining room
- Level: Main
- Area: 90 Square Feet
- Dimensions: 10x9
Kitchen
- Level: Main
- Area: 176 Square Feet
- Dimensions: 16x11
Office
- Level: Basement
- Area: 169 Square Feet
- Dimensions: 13x13
Heating
- Forced Air
Cooling
- Central Air
Appliances
- Included: Air-To-Air Exchanger, Cooktop, Dishwasher, Disposal, Double Oven, Dryer, Humidifier, Gas Water Heater, Water Filtration System, Water Osmosis System, Microwave, Stainless Steel Appliance(s), Wall Oven, Water Softener Owned
- Laundry: In Basement, Gas Dryer Hookup, Lower Level, Main Level, Washer Hookup
Features
- Basement: Block,Daylight,Drain Tiled,Drainage System,Egress Window(s),Finished,Storage Space,Sump Basket,Sump Pump
- Number of fireplaces: 2
- Fireplace features: Family Room
Interior area
- Total structure area: 3,614
- Total interior livable area: 3,614 sqft
- Finished area above ground: 2,574
- Finished area below ground: 1,040
Property
Parking
- Total spaces: 3
- Parking features: Attached, Asphalt, Electric, Electric Vehicle Charging Station(s), Garage Door Opener, Heated Garage
- Attached garage spaces: 3
- Has uncovered spaces: Yes
- Details: Garage Dimensions (36x21)
Accessibility
- Accessibility features: None
Features
- Levels: Two
- Stories: 2
- Patio & porch: Deck, Front Porch
- Pool features: None
- Fencing: Partial
Lot
- Size: 0.36 Acres
- Dimensions: 114 x 105 x 110 x 171
- Features: Tree Coverage - Medium
Details
- Additional structures: Other
- Foundation area: 1304
- Parcel number: 258840040
- Zoning description: Residential-Single Family
Construction
Type & style
- Home type: SingleFamily
- Property subtype: Single Family Residence
Materials
- Roof: Age Over 8 Years
Condition
- New construction: No
- Year built: 1994
Utilities & green energy
- Electric: Power Company: Xcel Energy
- Gas: Natural Gas
- Sewer: City Sewer - In Street
- Water: City Water/Connected
Community & HOA
Community
- Subdivision: Willowridge 2nd Add
HOA
- Has HOA: Yes
- Services included: Hazard Insurance, Shared Amenities
- HOA fee: $200 annually
- HOA name: Self Managed
- HOA phone: 612-845-6976
Location
- Region: Chanhassen
Financial & listing details
- Price per square foot: $242/sqft
- Tax assessed value: $735,600
- Annual tax amount: $7,388
- Date on market: 9/9/2025
- Cumulative days on market: 6 days
Price history
| Date | Event | Price |
|---|---|---|
| 10/16/2025 | Sold | $875,000+2.9%$242/sqft |
Source:  NorthstarMLS as distributed by MLS GRID #6782827 Report a problem NorthstarMLS as distributed by MLS GRID #6782827 Report a problem | ||
| 9/18/2025 | Pending sale | $850,000$235/sqft |
Source: NorthstarMLS as distributed by MLS GRID #6782827 Report a problem | ||
| 9/12/2025 | Listed for sale | $850,000+69.7%$235/sqft |
Source: NorthstarMLS as distributed by MLS GRID #6782827 Report a problem | ||
| 1/8/2008 | Sold | $501,000-21.7%$139/sqft |
Source: Public Record Report a problem | ||
| 8/23/2005 | Sold | $640,000$177/sqft |
Source: Public Record Report a problem | ||
Public tax history
| Year | Property taxes | Tax assessment |
|---|---|---|
| 2025 | $7,388 +3.8% | $735,600 +11.1% |
| 2024 | $7,118 +3.2% | $662,300 +0.8% |
| 2023 | $6,900 +0.9% | $657,000 +2.3% |
| 2022 | $6,836 -0.6% | $642,000 +10.9% |
| 2021 | $6,880 +0.7% | $578,900 +0.6% |
| 2020 | $6,834 +6.1% | $575,500 +2.3% |
| 2019 | $6,440 | $562,500 +7.3% |
| 2017 | $6,440 +3% | $524,000 +4.3% |
| 2016 | $6,252 | $502,500 +1.4% |
| 2015 | $6,252 +2.3% | $495,800 +7.6% |
| 2014 | $6,114 +4.3% | $460,700 |
| 2013 | $5,860 +5.4% | $460,700 +4% |
| 2012 | $5,562 +0.3% | $442,800 +0.4% |
| 2011 | $5,546 +0.2% | $441,200 |
| 2010 | $5,534 -3.5% | -- |
| 2009 | $5,736 -12.7% | $527,700 -2.8% |
| 2008 | $6,568 | $542,800 +2.3% |
| 2007 | -- | $530,640 +13.8% |
| 2005 | -- | $466,373 +1.5% |
| 2004 | -- | $459,531 |
| 2002 | -- | -- |
| 2001 | $6,185 +3% | -- |
| 2000 | $6,007 | -- |
Find assessor info on the county website
Neighborhood: 55317
Nearby homes
- $885,8005 bd4 ba3.5k sqft6687 Mulberry Cir, Chanhassen, MN 55317Off Market
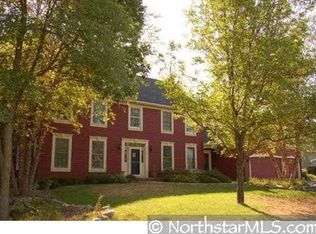
- $849,6005 bd4 ba3.5k sqft6693 Mulberry Cir E, Chanhassen, MN 55317Off Market
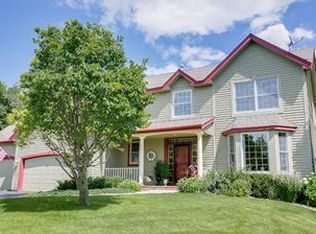
- $---- bd-- ba-- sqft6693 Mulberry Cir, Chanhassen, MN 55317Off Market
- $878,0004 bd3 ba2.4k sqft6683 Mulberry Cir E, Chanhassen, MN 55317Off Market
- $891,5004 bd4 ba3.3k sqft6683 Mulberry Cir, Chanhassen, MN 55317Off Market
- $602,6004 bd3 ba2.8k sqft6730 Golden Ct, Chanhassen, MN 55317Off Market
- $598,3004 bd3 ba1.2k sqft6740 Golden Ct, Chanhassen, MN 55317Off Market
- $190,0005 bd-- ba1.9k sqft6720 Golden Ct, Chanhassen, MN 55317Sold
Nearby schools
GreatSchools rating
- 10/10Excelsior Elementary SchoolGrades: K-5Distance: 1.4 mi
- 9/10Minnetonka West Middle SchoolGrades: 6-8Distance: 1.5 mi
- 10/10Minnetonka Senior High SchoolGrades: 9-12Distance: 2.7 mi
Get a cash offer in 3 minutes
Find out how much your home could sell for in as little as 3 minutes with a no-obligation cash offer.
Estimated market value
$889,300
Get a cash offer in 3 minutes
Find out how much your home could sell for in as little as 3 minutes with a no-obligation cash offer.
Estimated market value
$889,300
- Minnesota
- Carver County
- Chanhassen
- 55317
- 6687 Mulberry Cir E
Nearby cities
Nearby zip codes
Other Chanhassen Topics
