Skip main navigation
Sold for $282,000
  • $282,000

    6687 Ridgeview Dr, Clarkston, MI 48346

    3beds
    2,700sqft
    Condominium
    Built in 1988
    -- sqft lot
    $-- Zestimate®
    $104/sqft
    $2,876 Estimated rent

    Home value

    Not available

    Estimated sales range

    Not available

    $2,876/mo

    Zestimate® history
    Loading
    Loading...

    Owner options

    List your home for rent

    $2,876/mo

    Rent Zestimate®

    Find your next renter with Zillow Rental Manager. Plus, with online applications, you can quickly screen prospective tenants – for free.

    Learn more

    $2,876/mo

    Rent Zestimate®

    Refinance and save

    $2,427/mo

    Est. payment

    Refinancing to a lower rate could help reduce your monthly payments and save thousands over the life of the loan.

    See today's rates

    $2,427/mo

    Est. payment

    Explore your selling options

    Work with a Zillow partner agent

    Leverage their expertise and Zillow's premium Showcase listings to get your home seen by more buyers.

    Get started

    List with your own agent

    Get your home in front of millions of buyers by listing it on Zillow.

    Learn how to do it

    Sell it yourself

    Take full control of how buyers see your home on Zillow by listing For Sale by Owner (FSBO).

    List your home

    What's special

    Peaceful wooded backdropFully finished walkout basementBeautifully updated interiorFresh paint throughoutBeautiful open staircaseSoaring natural lightEndless storage
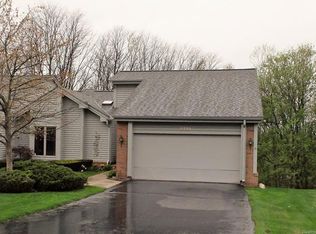
    Tucked away against a peaceful wooded backdrop, this absolutely gorgeous ranch condo offers the perfect blend of style, comfort, and convenience. From the moment you step inside, you’ll fall in love with the beautiful open staircase, soaring natural light, and the abundance of doorwalls that bring the outdoors in. The beautifully updated interior features brand-new 2026 stainless steel appliances, New stunning granite countertops and backsplash, and fresh paint throughout. The spacious open-concept layout flows effortlessly to the huge deck overlooking private woods—perfect for morning coffee, entertaining, or simply unwinding in a peaceful setting. The fully finished walkout basement is an absolute showstopper with an incredible amount of additional living space, endless storage, and a lower-level patio that creates the ultimate hangout spot. The private 3rd bedroom is located in the lower level and features dual entry access to the full bathroom, making it ideal for guests, extended family, or a private retreat. With 3 full bathrooms, a massive laundry/utility room, attached 2-car garage, and an unbeatable location close to shopping, dining, and all that downtown Clarkston has to offer, this condo truly checks every box for stylish, low-maintenance living with space to spread out and enjoy!

    Zillow last checked:

    Listing updated:

    Listed by:

    Jill K Bailey 248-792-2621,

    RE/MAX Eclipse

    Bought with:

    Kim Turner, 6504133165

    Coldwell Banker Professionals

    Source: Realcomp II,MLS#: 20261037308MLS Logo

    Facts & features

    Interior

    Bedrooms & bathrooms
    • Bedrooms: 3
    • Bathrooms: 3
    • Full bathrooms: 3
    Primary bedroom
    • Level: Entry
    • Area: 192
    • Dimensions: 16 X 12
    Bedroom
    • Level: Entry
    • Area: 120
    • Dimensions: 12 X 10
    Bedroom
    • Level: Basement
    • Area: 192
    • Dimensions: 16 X 12
    Primary bathroom
    • Level: Entry
    • Area: 78
    • Dimensions: 13 X 6
    Other
    • Level: Basement
    • Area: 72
    • Dimensions: 12 X 6
    Other
    • Level: Entry
    • Area: 45
    • Dimensions: 9 X 5
    Dining room
    • Level: Entry
    • Area: 121
    • Dimensions: 11 X 11
    Family room
    • Level: Basement
    • Area: 600
    • Dimensions: 25 X 24
    Great room
    • Level: Entry
    • Area: 391
    • Dimensions: 23 X 17
    Kitchen
    • Level: Entry
    • Area: 144
    • Dimensions: 12 X 12
    Laundry
    • Level: Basement
    • Area: 187
    • Dimensions: 17 X 11
    Heating
    • Forced Air, Natural Gas
    Cooling
    • Central Air
    Appliances
    • Included: Built In Electric Oven, Built In Electric Range, Dishwasher, Disposal, Dryer, Free Standing Refrigerator, Stainless Steel Appliances, Washer
    • Laundry: Laundry Room
    Features
    • High Speed Internet, Jetted Tub, Programmable Thermostat
    • Basement: Daylight,Finished,Full,Walk Out Access
    • Has fireplace: Yes
    • Fireplace features: Basement
    Interior area
    • Total interior livable area: 2,700 sqft
    • Finished area above ground: 1,400
    • Finished area below ground: 1,300

    Property

    Parking
    • Total spaces: 2
    • Parking features: Two Car Garage, Attached, Driveway, Electricityin Garage, Garage Faces Front, Garage Door Opener
    • Attached garage spaces: 2
    Features
    • Levels: One
    • Stories: 1
    • Entry location: GroundLevel
    • Patio & porch: Covered, Deck, Patio, Porch
    • Exterior features: Private Entrance
    Lot
    • Features: Wooded
    Details
    • Parcel number: 0832277037
    • Special conditions: Short Sale No,Standard

    Construction

    Type & style
    • Home type: Condo
    • Architectural style: Ranch
    • Property subtype: Condominium
    Materials
    • Brick, Vinyl Siding
    • Foundation: Basement, Poured
    Condition
    • New construction: No
    • Year built: 1988
    • Major remodel year: 2021

    Utilities & green energy

    • Sewer: Public Sewer
    • Water: Public

    Community & HOA

    Community
    • Subdivision: CLARKSTON BLUFFS OCCPN 505
    HOA
    • Has HOA: Yes
    • Services included: Maintenance Grounds, Maintenance Structure, Sewer, Snow Removal, Trash, Water
    • HOA fee: $582 monthly
    • HOA phone: 888-675-9229
    Location
    • Region: Clarkston

    Financial & listing details

    • Price per square foot: $104/sqft
    • Tax assessed value: $144,953
    • Annual tax amount: $4,744
    • Date on market: 5/22/2026
    • Cumulative days on market: 42 days
    • Listing agreement: Exclusive Right To Sell
    • Listing terms: Cash,Conventional

    Price history

    DateEventPrice
    7/29/2026Sold$282,000-2.7%$104/sqft
    Source: Realcomp II #20261037308 Report a problem
    7/3/2026Pending sale$289,900$107/sqft
    Source: Realcomp II #20261037308 Report a problem
    6/25/2026Price change$289,900-3.3%$107/sqft
    Source: Realcomp II #20261037308 Report a problem
    6/9/2026Price change$299,900-6.3%$111/sqft
    Source: Realcomp II #20261037308 Report a problem
    5/22/2026Listed for sale$319,900$118/sqft
    Source: Realcomp II #20261037308 Report a problem

    Public tax history

    Tax history is unavailable.

    Neighborhood: 48346

    Nearby schools

    GreatSchools rating
    Get pre-qualified for a loan
    At Zillow Home Loans, we can pre-qualify you in as little as 5 minutes with no impact to your credit score.

    An equal housing lender. NMLS #10287.