Skip main navigation
Sold for $540,000
  • $540,000

    6687 S Forest Way #E, Centennial, CO 80121

    3beds
    2,524sqft
    Townhouse
    Built in 1999
    -- sqft lot
    $521,200 Zestimate®
    $214/sqft
    $3,695 Estimated rent

    Home value

    $521,200

    $485,000 - $558,000

    $3,695/mo

    Zestimate® history
    Loading
    Loading...

    Owner options

    List your home for rent

    $3,695/mo

    Rent Zestimate®

    Find your next renter with Zillow Rental Manager. Plus, with online applications, you can quickly screen prospective tenants – for free.

    Learn more

    $3,695/mo

    Rent Zestimate®

    Refinance and save

    $3,587/mo

    Est. payment

    Refinancing to a lower rate could help reduce your monthly payments and save thousands over the life of the loan.

    See today's rates

    $3,587/mo

    Est. payment

    Explore your selling options

    Work with a Zillow partner agent

    Leverage their expertise and Zillow's premium Showcase listings to get your home seen by more buyers.

    Get started

    List with your own agent

    Get your home in front of millions of buyers by listing it on Zillow.

    Learn how to do it

    Sell it yourself

    Take full control of how buyers see your home on Zillow by listing For Sale by Owner (FSBO).

    List your home

    What's special

    Finished basementVaulted ceilingsTwo-car attached garageIn-unit laundryElectric fireplaceKitchen with granite countersBig windows
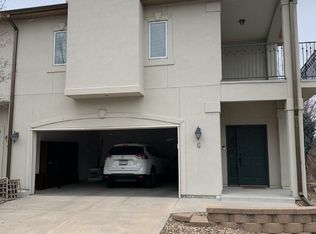
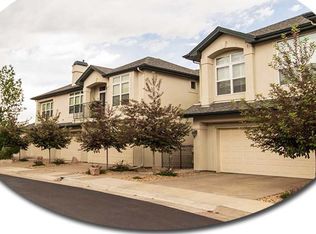
    Welcome to 6687 S Forest Way Unit E, a bright, inviting townhome tucked into the quiet Carriage Gate community in Centennial. This home has the kind of layout that just works. You walk into vaulted ceilings, hardwood floors, and big windows that bring in great natural light. The main level feels open but still cozy, with an electric fireplace in the living room, a dedicated office space if you're working from home, and a kitchen with granite counters and plenty of room to cook or entertain. Upstairs, you’ve got two bedrooms, each with its own attached bathroom. The primary suite has two walk-in closets and a nicely updated en-suite. The second bedroom is perfect for guests or kids, with its own full bath. And downstairs? A finished basement with a third bedroom, full bath, and a great bonus space with a wet bar, perfect for movie nights, hobbies, or hosting. You also get a two-car attached garage, central A/C, and in-unit laundry. The HOA takes care of the exterior, snow removal, water, and more, so things stay low-maintenance. You're in the highly rated Littleton school district, and just minutes from parks, trails, shopping, and restaurants. It’s easy to imagine settling in here. Whether you're upsizing, downsizing, or just looking for a place that feels like home, this one's worth a look.

    Zillow last checked:

    Listing updated:

    Listed by:

    Alexander Saldana 303-552-4804 alex@reframingrealestate.com,

    Denver Property Team

    Bought with:

    Regina Topelson, 100081976

    Coldwell Banker Realty 24

    Source: REcolorado as distributed by MLS GRID,MLS#: 4417402MLS Logo

    Facts & features

    Interior

    Bedrooms & bathrooms
    • Bedrooms: 3
    • Bathrooms: 4
    • Full bathrooms: 2
    • 3/4 bathrooms: 1
    • 1/2 bathrooms: 1
    • Main level bathrooms: 1
    Primary bedroom
    • Description: Two Large Closets
    • Level: Upper
    Bedroom
    • Description: Attached Bathroom
    • Level: Upper
    Bedroom
    • Description: Egress Window
    • Level: Basement
    Primary bathroom
    • Level: Upper
    Bathroom
    • Description: Double Vanity And Custom Shower W/Travertine
    • Level: Upper
    Bathroom
    • Level: Main
    Bathroom
    • Level: Basement
    Dining room
    • Level: Main
    Great room
    • Level: Basement
    Kitchen
    • Level: Main
    Laundry
    • Level: Main
    Living room
    • Level: Main
    Office
    • Level: Main
    Heating
    • Electric, Forced Air, Natural Gas
    Cooling
    • Central Air
    Appliances
    • Included: Dishwasher, Disposal, Dryer, Microwave, Oven, Range, Refrigerator, Washer
    • Laundry: In Unit
    Features
    • Ceiling Fan(s), Granite Counters, High Ceilings, Open Floorplan, Smoke Free, Stone Counters, Vaulted Ceiling(s), Wet Bar
    • Flooring: Carpet, Tile, Wood
    • Windows: Double Pane Windows
    • Basement: Finished
    • Number of fireplaces: 1
    • Fireplace features: Electric, Family Room
    • Common walls with other units/homes: 2+ Common Walls
    Interior area
    • Total structure area: 2,524
    • Total interior livable area: 2,524 sqft
    • Finished area above ground: 1,602
    • Finished area below ground: 922

    Property

    Parking
    • Total spaces: 2
    • Parking features: Garage - Attached
    • Attached garage spaces: 2
    Features
    • Levels: Two
    • Stories: 2
    • Entry location: Ground
    • Patio & porch: Deck
    Details
    • Parcel number: 033991338
    • Special conditions: Standard

    Construction

    Type & style
    • Home type: Townhouse
    • Property subtype: Townhouse
    • Attached to another structure: Yes
    Materials
    • Frame, Stucco
    • Foundation: Slab
    • Roof: Composition
    Condition
    • Updated/Remodeled
    • Year built: 1999

    Utilities & green energy

    • Sewer: Public Sewer
    • Water: Public
    • Utilities for property: Electricity Connected, Natural Gas Connected

    Community & neighborhood

    Security
    • Security features: Carbon Monoxide Detector(s), Smoke Detector(s)
    Location
    • Region: Centennial
    • Subdivision: Carriage Gate

    HOA & financial

    HOA
    • Has HOA: Yes
    • HOA fee: $433 monthly
    • Services included: Insurance, Maintenance Grounds, Maintenance Structure, Recycling, Road Maintenance, Sewer, Snow Removal, Trash, Water
    • Association name: https://cmshoamanagement.com/
    • Association phone: 720-377-0100

    Other

    Other facts
    • Listing terms: Cash,Conventional,FHA,VA Loan
    • Ownership: Individual
    • Road surface type: Paved

    Price history

    DateEventPrice
    6/12/2025Sold$540,000-1.8%$214/sqft
    Source: REcolorado as distributed by MLS GRID #4417402 Report a problem
    5/20/2025Pending sale$550,000$218/sqft
    Source: REcolorado as distributed by MLS GRID #4417402 Report a problem
    5/16/2025Price change$550,000-2.7%$218/sqft
    Source: REcolorado as distributed by MLS GRID #4417402 Report a problem
    4/24/2025Listed for sale$565,000+27%$224/sqft
    Source: REcolorado as distributed by MLS GRID #4417402 Report a problem
    3/4/2019Sold$445,000-1.1%$176/sqft
    Source: Public Record Report a problem
    2/11/2019Pending sale$450,000$178/sqft
    Source: RE/MAX Professionals #9727529 Report a problem
    2/7/2019Listed for sale$450,000+52.5%$178/sqft
    Source: RE/MAX Professionals #9727529 Report a problem
    1/31/2014Sold$295,000+3.5%$117/sqft
    Source: Public Record Report a problem
    1/5/2014Listed for sale$284,900+25.5%$113/sqft
    Source: Cherry Creek Properties #8543008 Report a problem
    12/14/2007Sold$227,000-1.3%$90/sqft
    Source: Public Record Report a problem
    4/13/2005Sold$230,000+16.1%$91/sqft
    Source: Public Record Report a problem
    8/24/1999Sold$198,088$78/sqft
    Source: Public Record Report a problem

    Public tax history

    YearProperty taxesTax assessment
    2025$4,485 +6.6%$34,125 -10.1%
    2024$4,209 +16.3%$37,956 -9.7%
    2023$3,618 +0.1%$42,044 +37.4%
    2022$3,613 $30,608 -2.8%
    2021-- $31,489 +23.6%
    2020$2,937 +3.1%$25,468
    2019$2,848 $25,468 -3.1%
    2018$2,848 +8.2%$26,273
    2017$2,632 $26,273 +10.3%
    2016-- $23,809
    2015-- $23,809 +48%
    2014$2,472 +39.5%$16,087 -0.4%
    2013$1,772 $16,150
    2012-- $16,150
    2011$1,812 +10.8%$16,150 -6.8%
    2010$1,636 -2.9%$17,330
    2009$1,685 $17,330 -2.1%
    2008-- $17,702
    2007-- $17,702 -5.8%
    2006-- $18,793
    2005-- $18,793 -0.5%
    2002$1,680 -3.3%$18,890 +4.7%
    2001$1,737 $18,050

    Find assessor info on the county website

    Neighborhood: 80121

    Nearby schools

    GreatSchools rating
    Schools provided by the listing agent
    • Elementary: Lois Lenski
    • Middle: Newton
    • High: Littleton
    • District: Littleton 6

    Source: REcolorado as distributed by MLS GRID. This data may not be complete. We recommend contacting the local school district to confirm school assignments for this home.

    Get a cash offer in 3 minutes
    Find out how much your home could sell for in as little as 3 minutes with a no-obligation cash offer.
    Estimated market value
    $521,200
    Get a cash offer in 3 minutes
    Find out how much your home could sell for in as little as 3 minutes with a no-obligation cash offer.
    Estimated market value
    $521,200