Designed in 1922 by architect Harold P. Bergen for A.G. Ramsay, the visionary behind the iconic Portland Oregon/White Stag sign overlooking the west side of the Burnside Bridge, this distinguished Mount Tabor estate blends architectural heritage with refined modern living. The interiors of both the main residence and detached guest house were thoughtfully reimagined by Jessica Helgerson Interior Design, internationally recognized for creating timeless spaces that honor historic character while enhancing everyday livability. 5,465sqft including the detached guest quarters above the 2-car garage. The desirable floor plan features 4 bedrooms, including a luxurious primary suite on the second level. The gracious main level begins with a formal foyer and grand staircase, leading to elegant living and dining rooms, a light-filled sunroom, and a gourmet eat-in kitchen with adjacent snug lounge. Richly stained hardwood floors, expansive paned windows, French doors, and artisan hand-blown light fixtures create a seamless blend of historic charm and curated modern style.The lower level is anchored by a dramatic media room with a fireplace, box-beamed ceilings and the home's original speakeasy bar. Set on a rare oversized .89-acre private lot, the grounds are designed for both entertaining and retreat. Enjoy a garden courtyard and dining patio off the kitchen, a resort-style pool terrace with fireplace, outdoor shower, and pool house, meandering pathways, and generous lawn areas. Located in the heart of Mount Tabor, moments from acclaimed neighborhood destinations including Coquine, Katy Jane’s Oyster Bar, and Bellwether Bar, with easy access to Mount Tabor Park and the vibrant shops, cafés, and culture of Hawthorne Boulevard. A rare opportunity to enjoy privacy, history, and lifestyle in one of Portland’s most treasured neighborhoods.This is more than a home, it is a legacy property offering privacy, history, and timeless beauty, all within the heart of the city. [Home Energy Score = 1. HES Report at https://rpt.greenbuildingregistry.com/hes/OR10245953]
Sold
$3,000,000
6687 SE Scott Dr, Portland, OR 97215
4beds
5,465sqft
Residential, Single Family Residence
Built in 1922
0.89 Acres Lot
$2,965,300 Zestimate®
$549/sqft
$4,932 Estimated rent
Home value
$2,965,300
$2.79M - $3.14M
$4,932/mo
Zestimate® history
Owner options
List your home for rent
$4,932/mo
Rent Zestimate®
Find your next renter with Zillow Rental Manager. Plus, with online applications, you can quickly screen prospective tenants – for free.
$4,932/mo
Rent Zestimate®
Refinance and save
$15,083/mo
Est. payment
Refinancing to a lower rate could help reduce your monthly payments and save thousands over the life of the loan.
$15,083/mo
Est. payment
Explore your selling options
Work with a Zillow partner agent
Leverage their expertise and Zillow's premium Showcase listings to get your home seen by more buyers.
Get startedList with your own agent
Get your home in front of millions of buyers by listing it on Zillow.
Learn how to do itSell it yourself
Take full control of how buyers see your home on Zillow by listing For Sale by Owner (FSBO).
List your homeWhat's special
Outdoor showerLight-filled sunroomFrench doorsBox-beamed ceilingsRichly stained hardwood floorsExpansive paned windowsOriginal speakeasy bar
Zillow last checked:
Listing updated:
Listed by:
Rene' Susak #AGENT_PHONE,
Windermere Realty Trust
Bought with:
Megan Murphy, 200106230
MORE Realty
Source: RMLS (OR),MLS#: 609668463
Facts & features
Interior
Bedrooms & bathrooms
- Bedrooms: 4
- Bathrooms: 4
- Full bathrooms: 3
- Partial bathrooms: 1
- Main level bathrooms: 1
Rooms
- Room types: Bedroom 4, Sun Room, Guest Quarters, Bedroom 2, Bedroom 3, Dining Room, Family Room, Kitchen, Living Room, Primary Bedroom
Primary bedroom
- Features: Bathroom, Bookcases, Hardwood Floors, Walkin Closet
- Level: Upper
- Area: 255
- Dimensions: 17 x 15
Bedroom 2
- Features: Builtin Features, Hardwood Floors
- Level: Upper
- Area: 285
- Dimensions: 19 x 15
Bedroom 3
- Features: Builtin Features, Hardwood Floors
- Level: Upper
- Area: 228
- Dimensions: 19 x 12
Bedroom 4
- Features: Hardwood Floors
- Level: Upper
- Area: 126
- Dimensions: 14 x 9
Dining room
- Features: Builtin Features, French Doors, Hardwood Floors, Wainscoting
- Level: Main
- Area: 238
- Dimensions: 17 x 14
Family room
- Features: Builtin Features, French Doors
- Level: Main
- Area: 171
- Dimensions: 19 x 9
Kitchen
- Features: Eating Area, Gas Appliances, Hardwood Floors, Island, Marble
- Level: Main
- Area: 289
- Width: 17
Living room
- Features: Fireplace, Hardwood Floors
- Level: Main
- Area: 442
- Dimensions: 26 x 17
Heating
- Other, Fireplace(s)
Appliances
- Included: Dishwasher, Disposal, Free-Standing Gas Range, Range Hood, Washer/Dryer, Gas Appliances, Gas Water Heater
Features
- Marble, Wainscoting, Bathroom, Kitchen, Built-in Features, Eat-in Kitchen, Kitchen Island, Bookcases, Walk-In Closet(s)
- Flooring: Hardwood, Heated Tile, Tile
- Doors: French Doors
- Basement: Full
- Number of fireplaces: 3
- Fireplace features: Gas, Wood Burning, Outside
Interior area
- Total structure area: 5,465
- Total interior livable area: 5,465 sqft
Property
Parking
- Total spaces: 2
- Parking features: Off Street, On Street, Detached
- Garage spaces: 2
- Has uncovered spaces: Yes
Features
- Stories: 3
- Patio & porch: Porch
- Exterior features: Garden
- Has private pool: Yes
Lot
- Size: 0.89 Acres
- Features: Level, Private, Sprinkler, SqFt 20000 to Acres1
Details
- Additional structures: GuestQuarters, Outbuilding, ToolShed
- Parcel number: R282969
Construction
Type & style
- Home type: SingleFamily
- Architectural style: Traditional,Tudor
- Property subtype: Residential, Single Family Residence
Materials
- Other, Stucco
- Foundation: Concrete Perimeter
- Roof: Composition
Condition
- Updated/Remodeled
- New construction: No
- Year built: 1922
Utilities & green energy
- Gas: Gas
- Sewer: Public Sewer
- Water: Public
Community & HOA
Community
- Subdivision: Mt. Tabor
HOA
- Has HOA: No
Location
- Region: Portland
Financial & listing details
- Price per square foot: $549/sqft
- Tax assessed value: $2,589,680
- Annual tax amount: $27,312
- Date on market: 5/8/2026
- Cumulative days on market: 32 days
- Listing terms: Cash,Conventional
- Road surface type: Paved
Price history
| Date | Event | Price |
|---|---|---|
| 7/1/2026 | Sold | $3,000,000-4.8%$549/sqft |
Source:  RMLS (OR) #609668463 Report a problem RMLS (OR) #609668463 Report a problem | ||
| 6/9/2026 | Pending sale | $3,150,000$576/sqft |
Source: RMLS (OR) #609668463 Report a problem | ||
| 5/8/2026 | Listed for sale | $3,150,000$576/sqft |
Source: RMLS (OR) #609668463 Report a problem | ||
Public tax history
| Year | Property taxes | Tax assessment |
|---|---|---|
| 2025 | $27,312 +3.7% | $1,013,630 +3% |
| 2024 | $26,330 +4% | $984,110 +3% |
| 2023 | $25,318 +2.2% | $955,450 +3% |
| 2022 | $24,770 +1.7% | $927,630 +3% |
| 2021 | $24,351 +9% | $900,620 +3% |
| 2020 | $22,338 +3.8% | $874,390 +3% |
| 2019 | $21,517 | $848,930 +3% |
| 2018 | $21,517 +3% | $824,210 +3% |
| 2017 | $20,884 +14% | $800,210 +3% |
| 2016 | $18,318 | $776,910 +3% |
| 2015 | $18,318 +2.7% | $754,290 +19.6% |
| 2014 | $17,837 +20.7% | $630,460 +3% |
| 2013 | $14,772 +10.5% | $612,100 +3% |
| 2012 | $13,364 +3.9% | $594,280 +3% |
| 2011 | $12,860 +5.4% | $576,980 +3% |
| 2010 | $12,202 +2.7% | $560,180 +3% |
| 2009 | $11,882 +6% | $543,870 +3% |
| 2008 | $11,213 +0.3% | $528,030 +3% |
| 2007 | $11,179 +11.4% | $512,660 +3% |
| 2006 | $10,039 +4.7% | $497,730 +3% |
| 2005 | $9,588 -8.2% | $483,240 +3% |
| 2004 | $10,443 +2.3% | $469,170 +3% |
| 2003 | $10,212 +8.9% | $455,510 +3% |
| 2002 | $9,378 +7.4% | $442,250 +6.1% |
| 2000 | $8,734 | $416,870 |
Find assessor info on the county website
Neighborhood: Mount Tabor
Nearby homes
- $1,231,4003 bd3 ba3.7k sqft6661 SE Scott Dr, Portland, OR 97215Off Market
- $880,0004 bd2 ba2k sqft550 SE 66th Pl, Portland, OR 97215Sold
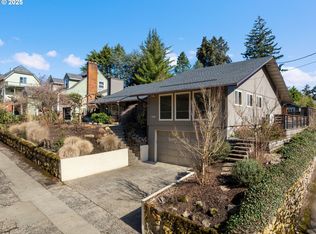
- $1,138,9003 bd2 ba2.4k sqft6693 SE Scott Dr, Portland, OR 97215Off Market
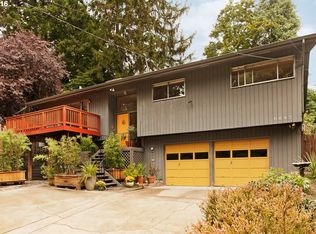
- $705,0003 bd2 ba2.2k sqft538 SE 66th Pl, Portland, OR 97215Sold
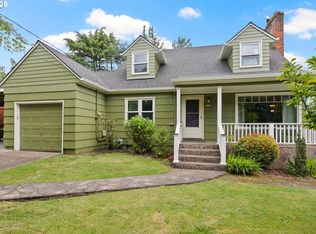
- $626,8003 bd2 ba1.3k sqft617 SE 68th Ave, Portland, OR 97215Off Market
- $767,5003 bd2 ba2.7k sqft605 SE 68th Ave, Portland, OR 97215Off Market
- $807,7003 bd2 ba2.4k sqft545 SE 68th Ave, Portland, OR 97215Off Market
- $628,3002 bd1 ba1.5k sqft627 SE 68th Ave, Portland, OR 97215Off Market
Nearby schools
GreatSchools rating
- 10/10Glencoe Elementary SchoolGrades: K-5Distance: 0.9 mi
- 10/10Mt Tabor Middle SchoolGrades: 6-8Distance: 0.5 mi
- 6/10Franklin High SchoolGrades: 9-12Distance: 1.3 mi
Schools provided by the listing agent
- Elementary: Glencoe
- Middle: Mt Tabor
- High: Franklin
Source: RMLS (OR). This data may not be complete. We recommend contacting the local school district to confirm school assignments for this home.
Get a cash offer in 3 minutes
Find out how much your home could sell for in as little as 3 minutes with a no-obligation cash offer.
Estimated market value
$2,965,300
Get a cash offer in 3 minutes
Find out how much your home could sell for in as little as 3 minutes with a no-obligation cash offer.
Estimated market value
$2,965,300
- Oregon
- Multnomah County
- Portland
- 97215
- Mount Tabor
- 6687 SE Scott Dr
