Offer deadline Monday February 10th at 3pm. Discover the timeless appeal of this lovingly maintained 4-level brick Colonial, perfectly situated on a generous 8,540 square foot lot in the heart of Barnaby Woods. This classic home offers a wonderful blend of traditional charm and modern convenience in a highly sought-after neighborhood. Step through the welcoming center hall to find a gracious layout featuring a formal dining room, kitchen, and a convenient powder room. The spacious living room, complete with a wood-burning fireplace, seamlessly flows into a bright family room addition, leading out to a lovely rear deck—perfect for entertaining or enjoying a peaceful retreat. The second level boasts three generously sized bedrooms and two original full baths, providing ample space and comfort. From the hall, a fixed staircase leads to the finished attic, which offers two additional bedrooms, ideal for guests, a home office, or creative space. The lower level presents a versatile rec room with a second fireplace, a dedicated laundry area, ample storage, a workshop, and a third full bath. Convenient access to the one-car garage completes this level. Sold in good, but as-is condition, this home is an exceptional opportunity to personalize and make your own. Enjoy a prime location with easy access to Metro bus routes and the scenic trails of Rock Creek Park. Located in the esteemed Lafayette/Deal/Jackson-Reed school cluster. Don't miss the chance to own a classic Colonial in one of D.C.'s most desirable neighborhoods!
Sold for $1,500,000
$1,500,000
6688 32nd Pl NW, Washington, DC 20015
5beds
3,118sqft
Single Family Residence
Built in 1939
8,540 Square Feet Lot
$1,601,000 Zestimate®
$481/sqft
$7,751 Estimated rent
Home value
$1,601,000
$1.47M - $1.75M
$7,751/mo
Zestimate® history
Owner options
List your home for rent
$7,751/mo
Rent Zestimate®
Find your next renter with Zillow Rental Manager. Plus, with online applications, you can quickly screen prospective tenants – for free.
$7,751/mo
Rent Zestimate®
Refinance and save
$9,591/mo
Est. payment
Refinancing to a lower rate could help reduce your monthly payments and save thousands over the life of the loan.
$9,591/mo
Est. payment
Explore your selling options
Work with a Zillow partner agent
Leverage their expertise and Zillow's premium Showcase listings to get your home seen by more buyers.
Get startedList with your own agent
Get your home in front of millions of buyers by listing it on Zillow.
Learn how to do itSell it yourself
Take full control of how buyers see your home on Zillow by listing For Sale by Owner (FSBO).
List your homeWhat's special
Ample storageDedicated laundry areaVersatile rec roomBright family room additionSecond fireplaceThree generously sized bedroomsWood-burning fireplace
Zillow last checked:
Listing updated:
Listed by:
Kimberly Cestari 202-253-8757,
Long & Foster Real Estate, Inc.
Bought with:
Pat Cunningham, SP98362937
Compass
Source: Bright MLS,MLS#: DCDC2176120
Facts & features
Interior
Bedrooms & bathrooms
- Bedrooms: 5
- Bathrooms: 4
- Full bathrooms: 3
- 1/2 bathrooms: 1
- Main level bathrooms: 1
Basement
- Area: 1191
Heating
- Forced Air, Natural Gas
Cooling
- Central Air, Electric
Appliances
- Included: Cooktop, Dishwasher, Disposal, Dryer, Humidifier, Microwave, Oven, Refrigerator, Washer, Gas Water Heater
- Laundry: Lower Level
Features
- Attic
- Flooring: Hardwood, Carpet
- Windows: Window Treatments
- Basement: Connecting Stairway,Finished,Partial,Garage Access,Interior Entry,Exterior Entry,Side Entrance,Walk-Out Access,Workshop
- Number of fireplaces: 2
- Fireplace features: Wood Burning
Interior area
- Total structure area: 3,391
- Total interior livable area: 3,118 sqft
- Finished area above ground: 2,200
- Finished area below ground: 918
Property
Parking
- Total spaces: 1
- Parking features: Garage Door Opener, Attached, Driveway, Off Street, On Street
- Attached garage spaces: 1
- Has uncovered spaces: Yes
Accessibility
- Accessibility features: Other
Features
- Levels: Four
- Stories: 4
- Patio & porch: Deck
- Pool features: None
Lot
- Size: 8,540 Square Feet
- Features: Urban Land Not Rated, Urban Land-Brandywine, Urban Land-Manor-Glenelg
Details
- Additional structures: Above Grade, Below Grade
- Parcel number: 2356//0026
- Zoning: R
- Special conditions: Standard
Construction
Type & style
- Home type: SingleFamily
- Architectural style: Colonial
- Property subtype: Single Family Residence
Materials
- Brick
- Foundation: Other
- Roof: Asphalt
Condition
- New construction: No
- Year built: 1939
Utilities & green energy
- Sewer: Public Sewer
- Water: Public
Community & HOA
Community
- Subdivision: Chevy Chase
HOA
- Has HOA: No
Location
- Region: Washington
Financial & listing details
- Price per square foot: $481/sqft
- Tax assessed value: $1,235,920
- Annual tax amount: $4,506
- Date on market: 2/8/2025
- Listing agreement: Exclusive Right To Sell
- Ownership: Fee Simple
Price history
| Date | Event | Price |
|---|---|---|
| 3/10/2025 | Sold | $1,500,000+20%$481/sqft |
Source:  Bright MLS #DCDC2176120 Report a problem Bright MLS #DCDC2176120 Report a problem | ||
| 2/11/2025 | Pending sale | $1,250,000$401/sqft |
Source: Bright MLS #DCDC2176120 Report a problem | ||
| 2/8/2025 | Listed for sale | $1,250,000$401/sqft |
Source: Bright MLS #DCDC2176120 Report a problem | ||
Public tax history
| Year | Property taxes | Tax assessment |
|---|---|---|
| 2026 | $10,132 +121% | $1,283,890 +3.9% |
| 2025 | $4,584 +1.7% | $1,235,920 +2.3% |
| 2024 | $4,506 +1.7% | $1,208,440 +1.3% |
| 2023 | $4,430 +1.5% | $1,193,370 +7.9% |
| 2022 | $4,366 +3.1% | $1,105,930 +2.1% |
| 2021 | $4,233 +4.9% | $1,082,990 +5.7% |
| 2020 | $4,034 +3.2% | $1,024,830 +3.2% |
| 2018 | $3,908 +1.9% | $992,770 +1.8% |
| 2017 | $3,836 +1.6% | $975,080 +1.6% |
| 2016 | $3,775 +1.9% | $960,010 +1.8% |
| 2015 | $3,706 +1.5% | $943,320 +1.5% |
| 2014 | $3,651 +0.5% | $929,270 +0.6% |
| 2013 | $3,633 -0.1% | $923,940 +0% |
| 2012 | $3,638 | $923,610 |
| 2011 | $3,638 +8.1% | $923,610 -0.3% |
| 2010 | $3,365 +10% | $926,540 -2.1% |
| 2009 | $3,059 +15.6% | $946,370 +4.7% |
| 2007 | $2,646 +5.2% | $904,250 +12.6% |
| 2006 | $2,515 +1.3% | $803,360 +13.1% |
| 2005 | $2,481 -17% | $710,000 +7.5% |
| 2004 | $2,988 +51.1% | $660,520 +49.4% |
| 2003 | $1,978 +5.2% | $442,117 +4.8% |
| 2002 | $1,881 +5.5% | $421,790 +5.1% |
| 2001 | $1,783 | $401,463 |
Find assessor info on the county website
Neighborhood: Barnaby Woods
Nearby homes
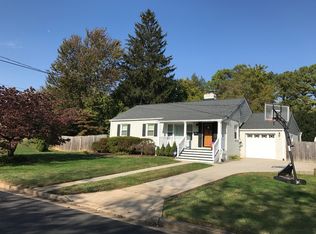
- $1,375,2002 bd2 ba2.3k sqft6692 32nd Pl NW, Washington, DC 20015Off Market
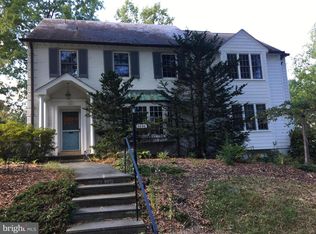
- $1,862,9005 bd4 ba3.4k sqft6684 32nd Pl NW, Washington, DC 20015Off Market
- $2,068,3004 bd5 ba5.7k sqft6696 32nd Pl NW, Washington, DC 20015Off Market
- $1,210,2003 bd2 ba1.7k sqft3244 Aberfoyle Pl NW, Washington, DC 20015Off Market
- $2,098,9004 bd4 ba3k sqft6680 32nd Pl NW, Washington, DC 20015Off Market
- $1,227,500-- bd-- ba1.6k sqft6687 32nd Pl NW, Washington, DC 20015Off Market
- $1,615,2003 bd3 ba1.9k sqft6683 32nd Pl NW, Washington, DC 20015Off Market
- $1,460,0003 bd4 ba2.6k sqft6691 32nd Pl NW, Washington, DC 20015Sold
Nearby schools
GreatSchools rating
- 10/10Lafayette Elementary SchoolGrades: PK-5Distance: 0.9 mi
- 10/10Deal Middle SchoolGrades: 6-8Distance: 1.9 mi
- 7/10Jackson-Reed High SchoolGrades: 9-12Distance: 2.1 mi
Schools provided by the listing agent
- Elementary: Lafayette
- Middle: Deal
- High: Jackson-reed
- District: District Of Columbia Public Schools
Source: Bright MLS. This data may not be complete. We recommend contacting the local school district to confirm school assignments for this home.
Get a cash offer in 3 minutes
Find out how much your home could sell for in as little as 3 minutes with a no-obligation cash offer.
Estimated market value
$1,601,000
Get a cash offer in 3 minutes
Find out how much your home could sell for in as little as 3 minutes with a no-obligation cash offer.
Estimated market value
$1,601,000
