New price! Newly built in 2022, this warm and inviting home offers the perfect blend of comfortable living and expansive outdoor space, situated on 4 acres within the desirable gated community of Copperfield. Custom homes within this development are on 4-acre minimum lots, ensuring a feeling of country living and privacy, and expansive views all around.Stepping into this light and bright home, you will be greeted by a blend of warm, neutral colors that create an inviting atmosphere throughout. At the heart of this home is an open floor plan with a modern kitchen featuring upgraded stainless appliances, conveniently configured cabinetry and a walk-in pantry, ensuring that serious chefs and party hosts alike can enjoy both style and efficiency.This split floorplan features a primary suite with a spacious walk-in closet and a luxurious spa-like bathroom. The second bedroom has sliding door access to the back patio and an ensuite bathroom, with a third bedroom and bath down the hall. Also within the home is a flex space that could easily be converted into a 4th bedroom.In addition to the main residence with its 3-car garage, this property boasts a thoughtfully designed shop that doubles as a 4-car garage. Hidden within the shop building and adding an additional 400 sq ft to the home is a fully finished, heated/cooled space. Complete with a private bathroom and a convenient small kitchen area, this versatile and comfortable retreat can be utilized in a variety of ways. Barn doors on front open or close to allow light or create a more intimate atmosphere as desired.The sky is the limit for landscaping with this large, usable property - already included is full fencing with automatic gate, two rocked driveways and irrigation to all 30 plus trees.
Sold for $1,050,000
$1,050,000
6688 E Kona Way, Prescott Valley, AZ 86315
3beds
2,407sqft
Single Family Residence
Built in 2022
4 Acres Lot
$1,040,400 Zestimate®
$436/sqft
$3,258 Estimated rent
Home value
$1,040,400
$926,000 - $1.18M
$3,258/mo
Zestimate® history
Owner options
List your home for rent
$3,258/mo
Rent Zestimate®
Find your next renter with Zillow Rental Manager. Plus, with online applications, you can quickly screen prospective tenants – for free.
$3,258/mo
Rent Zestimate®
Refinance and save
$6,289/mo
Est. payment
Refinancing to a lower rate could help reduce your monthly payments and save thousands over the life of the loan.
$6,289/mo
Est. payment
Explore your selling options
Work with a Zillow partner agent
Leverage their expertise and Zillow's premium Showcase listings to get your home seen by more buyers.
Get startedList with your own agent
Get your home in front of millions of buyers by listing it on Zillow.
Learn how to do itSell it yourself
Take full control of how buyers see your home on Zillow by listing For Sale by Owner (FSBO).
List your homeWhat's special
Large usable propertyOpen floor planExpansive viewsPrimary suitePrivate bathroomFlex spaceWalk-in pantry
Zillow last checked:
Listing updated:
Listed by:
Tina Rodriguez 602-410-0481,
HomeSmart
Bought with:
NON MEMBER
NON-MEMBER
Source: PAAR as distributed by MLS GRID,MLS#: 1075051
Facts & features
Interior
Bedrooms & bathrooms
- Bedrooms: 3
- Bathrooms: 3
- Full bathrooms: 2
- 3/4 bathrooms: 1
Heating
- Forced - Gas, Propane
Cooling
- Ceiling Fan(s), Central Air
Appliances
- Included: Built-In Gas Oven, Dishwasher, Disposal, Dryer, Gas Range, Microwave, Refrigerator, Washer, Rev Osmosis System
- Laundry: Wash/Dry Connection, Sink
Features
- Ceiling Fan(s), Solid Surface Counters, Eat-in Kitchen, Soaking Tub, Kit/Din Combo, Liv/Din Combo, Live on One Level, Quartz Countertops, High Ceilings, Walk-In Closet(s)
- Flooring: Carpet, Laminate
- Windows: Solar Screens, Double Pane Windows, Drapes, Blinds, Screens, Vinyl Windows
- Basement: None,Slab
- Has fireplace: Yes
- Fireplace features: Gas
Interior area
- Total structure area: 2,407
- Total interior livable area: 2,407 sqft
Property
Parking
- Total spaces: 7
- Parking features: Garage Door Opener, Driveway Concrete, Driveway Gravel
- Attached garage spaces: 7
- Has uncovered spaces: Yes
Features
- Patio & porch: Covered
- Exterior features: Landscaping-Front, Landscaping-Rear, Level Entry, Sprinkler/Drip, Storm Gutters
- Fencing: Perimeter
- Has view: Yes
- View description: Bradshaw Mountain, Glassford Hill, Granite Mountain, Mingus Mountain, Mountain(s), Panoramic
Lot
- Size: 4 Acres
- Topography: Level,Views
Details
- Additional structures: Carriage/Guest House, Workshop
- Parcel number: 5
- Zoning: RCU2A
Construction
Type & style
- Home type: SingleFamily
- Architectural style: Ranch
- Property subtype: Single Family Residence
Materials
- Stone, Stucco
- Roof: Composition
Condition
- Year built: 2022
Details
- Builder name: Edgewood Construction
Utilities & green energy
- Sewer: Alt System
- Water: Private
- Utilities for property: Cable Available, Electricity Available, Propane - Rent
Community & HOA
Community
- Security: Smoke Detector(s)
- Subdivision: Copperfield
HOA
- Has HOA: Yes
- HOA fee: $250 quarterly
- HOA phone: 928-778-7672
Location
- Region: Prescott Valley
Financial & listing details
- Price per square foot: $436/sqft
- Tax assessed value: $721,593
- Annual tax amount: $3,410
- Date on market: 7/29/2025
- Cumulative days on market: 91 days
- Electric utility on property: Yes
- Road surface type: Paved
Price history
| Date | Event | Price |
|---|---|---|
| 11/17/2025 | Sold | $1,050,000-5%$436/sqft |
Source:  PAAR as distributed by MLS GRID #1075051 Report a problem PAAR as distributed by MLS GRID #1075051 Report a problem | ||
| 11/14/2025 | Pending sale | $1,105,000$459/sqft |
Source: PAAR as distributed by MLS GRID #1075051 Report a problem | ||
| 10/28/2025 | Contingent | $1,105,000$459/sqft |
Source: PAAR as distributed by MLS GRID #1075051 Report a problem | ||
| 10/2/2025 | Price change | $1,105,000-2.2%$459/sqft |
Source: PAAR as distributed by MLS GRID #1075051 Report a problem | ||
| 8/22/2025 | Price change | $1,130,000-1.7%$469/sqft |
Source: PAAR as distributed by MLS GRID #1075051 Report a problem | ||
| 7/30/2025 | Price change | $1,150,000+32.9%$478/sqft |
Source: PAAR as distributed by MLS GRID #1075051 Report a problem | ||
| 5/17/2023 | Pending sale | $865,000+1.2%$359/sqft |
Source: PAAR as distributed by MLS GRID #1052708 Report a problem | ||
| 5/16/2023 | Sold | $855,000-1.2%$355/sqft |
Source: PAAR as distributed by MLS GRID #1052708 Report a problem | ||
| 4/12/2023 | Contingent | $865,000$359/sqft |
Source: PAAR as distributed by MLS GRID #1052708 Report a problem | ||
| 11/23/2022 | Listed for sale | $865,000$359/sqft |
Source: PAAR as distributed by MLS GRID #1052708 Report a problem | ||
Public tax history
| Year | Property taxes | Tax assessment |
|---|---|---|
| 2025 | $3,410 +180.7% | $42,893 +17% |
| 2024 | $1,215 +64.2% | $36,676 +97.4% |
| 2023 | $740 | $18,578 |
Find assessor info on the county website
Neighborhood: 86315
Nearby homes
- $800,0004 bd2 ba2.3k sqft8567 N Miles City Way, Prescott Valley, AZ 86315Sold
- $930,0004 bd4 ba2.6k sqft6551 E Angelina Trl, Prescott Valley, AZ 86315Sold
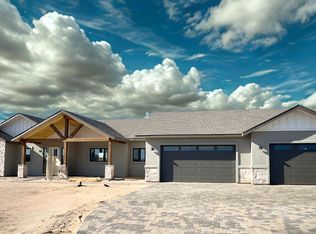
- $940,0005 bd4 ba2.8k sqft6639 Angelina Trl, Prescott Valley, AZ 86315Sold

- $980,0004 bd4 ba3k sqft6878 E Camden Ln, Prescott Valley, AZ 86315Sold
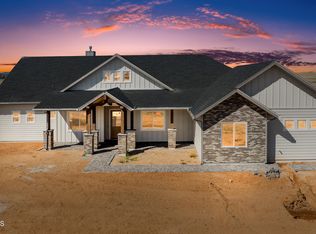
- $270,0008.03 AcresXx Miles City Way, Prescott Valley, AZ 86315Lot/Land
- $1,250,0003 bd3 ba2.7k sqft6626 E Angelina Trl, Prescott Valley, AZ 86315Sold
- $155,0008.03 Acres0 N Miles City Way, Prescott Valley, AZ 86315Sold
- $145,0004 Acres6822 E Sapphire Ln, Prescott Valley, AZ 86315Sold
Nearby schools
GreatSchools rating
- 7/10Coyote Springs Elementary SchoolGrades: PK-6Distance: 2.9 mi
- 4/10Pronghorn Ridge Middle SchoolGrades: 6-8Distance: 3 mi
- 4/10Bradshaw Mountain High SchoolGrades: 9-12Distance: 4.5 mi
Get a cash offer in 3 minutes
Find out how much your home could sell for in as little as 3 minutes with a no-obligation cash offer.
Estimated market value
$1,040,400
Get a cash offer in 3 minutes
Find out how much your home could sell for in as little as 3 minutes with a no-obligation cash offer.
Estimated market value
$1,040,400
- Arizona
- Yavapai County
- Prescott Valley
- 86315
- 6688 E Kona Way
Nearby cities
Nearby zip codes
Other Prescott Valley Topics
