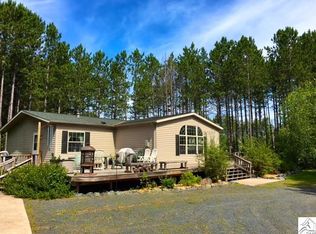
Tucked away on 10 private acres in Saginaw near Grand Lake, this charming North Woods retreat offers space, privacy, and plenty of room to enjoy the outdoors. Mature pines surround the property, while the fenced backyard features a patio, fire pit, and large storage shed—ideal for storing all your outdoor toys. A wood-burning boiler provides an additional heat source. Inside, the inviting main level features a spacious living room with a two-sided fireplace shared with the formal dining area, creating a warm and welcoming gathering space. The updated kitchen offers an eating bar, while the main floor also includes an office, bedroom, bonus room, sauna, and laundry. Upstairs, you'll find three generous bedrooms, including a spacious primary suite with private balcony access, a large walk-in closet, and private bath. A comfortable sitting room and two additional large walk-in closets provide even more flexible space and storage. The heated attached three-car garage adds incredible versatility—room for vehicles, recreational toys, hobbies, or even an indoor play space. Enjoy the peace and privacy of the North Woods while remaining just minutes from local lakes, trails, and the conveniences of the city. A rare opportunity to have it all—privacy, space, and easy access to everything you need.
Contingent
$695,000
6688 Grand Lake Rd, Saginaw, MN 55779
4beds
3,501sqft
Single Family Residence
Built in 2005
10 Acres Lot
$-- Zestimate®
$199/sqft
$-- HOA
What's special
Fenced backyardSpacious primary suiteInviting main levelComfortable sitting roomLarge storage shedFire pitBonus room
- 30 days
- 776
- 44
Zillow last checked:
Listing updated:
Listed by:
Karen Pagel Guerndt 218-348-7377,
Real Estate Services
Source: Lake Superior Area Realtors as distributed by MLS GRID,MLS#: 6127622
Facts & features
Interior
Bedrooms & bathrooms
- Bedrooms: 4
- Bathrooms: 3
- Full bathrooms: 1
- 3/4 bathrooms: 2
Rooms
- Room types: Family/Rec, Bonus Room
Primary bedroom
- Level: Upper
- Area: 283.5 Square Feet
- Dimensions: 13.5 x 21
Bedroom
- Description: currently being used as an exercise room
- Level: Main
- Area: 210.98 Square Feet
- Dimensions: 13.7 x 15.4
Bedroom
- Level: Upper
- Area: 127.53 Square Feet
- Dimensions: 10.9 x 11.7
Bedroom
- Level: Upper
- Area: 146.64 Square Feet
- Dimensions: 10.4 x 14.1
Bonus room
- Description: Extra space off from the living room
- Level: Main
- Area: 195.91 Square Feet
- Dimensions: 14.3 x 13.7
Bonus room
- Description: Upper level seating area perfect for toys, tv, or a quiet space
- Level: Upper
Dining room
- Level: Main
- Area: 180.42 Square Feet
- Dimensions: 9.7 x 18.6
Kitchen
- Level: Main
- Area: 137.95 Square Feet
- Dimensions: 8.9 x 15.5
Laundry
- Level: Main
- Area: 32.86 Square Feet
- Dimensions: 5.3 x 6.2
Living room
- Level: Main
- Area: 548.12 Square Feet
- Dimensions: 19.3 x 28.4
Office
- Level: Main
- Area: 101.84 Square Feet
- Dimensions: 7.6 x 13.4
Sauna
- Level: Main
- Area: 22.09 Square Feet
- Dimensions: 4.7 x 4.7
Heating
- Boiler, Fireplace(s), Heat Pump, Ductless, Propane
Cooling
- Ductless
Appliances
- Included: Dishwasher, Dryer, Microwave, Range, Refrigerator, Washer
- Laundry: Dryer Hook-Ups, Washer Hookup
Features
- Has basement: Yes
- Number of fireplaces: 2
- Fireplace features: Gas
Interior area
- Total interior livable area: 3,501 sqft
- Finished area above ground: 3,501
- Finished area below ground: 0
Property
Parking
- Total spaces: 3
- Parking features: Gravel, Attached, Detached, Heat, Insulation
- Attached garage spaces: 3
Features
- Exterior features: Balcony
- Fencing: Partial
Lot
- Size: 10 Acres
- Dimensions: 660 x 660
Details
- Additional structures: Storage Shed
- Parcel number: 380001006670
- Zoning description: Residential
Construction
Type & style
- Home type: SingleFamily
- Architectural style: Contemporary
- Property subtype: Single Family Residence
Materials
- Wood, Frame/Wood
- Roof: Asphalt Shingle
Condition
- Previously Owned
- Year built: 2005
Utilities & green energy
- Electric: Lake Country Power
- Sewer: Mound Septic
- Water: Drilled
Community & HOA
HOA
- Has HOA: No
Location
- Region: Saginaw
Financial & listing details
- Price per square foot: $199/sqft
- Tax assessed value: $560,100
- Annual tax amount: $5,964
- Date on market: 8/27/2026
- Cumulative days on market: 31 days
- Listing terms: Cash,Conventional
Estimated market value
Not available
Estimated sales range
Not available
$3,183/mo
Price history
| Date | Event | Price |
|---|---|---|
| 9/5/2026 | Contingent | $695,000$199/sqft |
Source:  Lake Superior Area Realtors as distributed by MLS GRID #6127622 Report a problem Lake Superior Area Realtors as distributed by MLS GRID #6127622 Report a problem | ||
| 8/27/2026 | Listed for sale | $695,000+8.8%$199/sqft |
Source: Lake Superior Area Realtors as distributed by MLS GRID #6127622 Report a problem | ||
| 6/2/2023 | Sold | $639,000$183/sqft |
Source: Lake Superior Area Realtors as distributed by MLS GRID #6107580 Report a problem | ||
| 5/2/2023 | Pending sale | $639,000$183/sqft |
Source: Lake Superior Area Realtors as distributed by MLS GRID #6107580 Report a problem | ||
| 4/26/2023 | Contingent | $639,000$183/sqft |
Source: Lake Superior Area Realtors as distributed by MLS GRID #6107580 Report a problem | ||
| 4/18/2023 | Listed for sale | $639,000+171.9%$183/sqft |
Source: Lake Superior Area Realtors as distributed by MLS GRID #6107580 Report a problem | ||
| 4/6/2017 | Sold | $235,000-6%$67/sqft |
Source: Lake Superior Area Realtors as distributed by MLS GRID #6026603 Report a problem | ||
| 2/23/2017 | Pending sale | $249,900$71/sqft |
Source: Regional Realty, Inc. #6026603 Report a problem | ||
| 2/6/2017 | Price change | $249,900-3.8%$71/sqft |
Source: Regional Realty, Inc. #6026603 Report a problem | ||
| 1/23/2017 | Listed for sale | $259,900+8.3%$74/sqft |
Source: Regional Realty, Inc. #6026603 Report a problem | ||
| 11/28/2016 | Sold | $240,000-40%$69/sqft |
Source: Public Record Report a problem | ||
| 8/30/2012 | Listing removed | $399,900$114/sqft |
Source: Gables & Ivy Real Estate #6001381 Report a problem | ||
| 6/1/2012 | Listed for sale | $399,900+515.2%$114/sqft |
Source: Gables & Ivy Real Estate #6001381 Report a problem | ||
| 7/6/2005 | Sold | $65,000+54.8%$19/sqft |
Source: Public Record Report a problem | ||
| 3/26/2003 | Sold | $42,000$12/sqft |
Source: Public Record Report a problem | ||
Public tax history
| Year | Property taxes | Tax assessment |
|---|---|---|
| 2025 | $5,892 +39.2% | $560,100 -1.5% |
| 2024 | $4,234 +15.9% | $568,700 +43.8% |
| 2023 | $3,654 +4% | $395,400 +19.6% |
| 2022 | $3,512 +1.6% | $330,500 +15.6% |
| 2021 | $3,458 | $285,800 +2.7% |
| 2020 | $3,458 | $278,200 |
| 2019 | $3,458 +5.4% | $278,200 +5.3% |
| 2018 | $3,280 -2.2% | $264,100 |
| 2017 | $3,354 +2.3% | $264,100 -24.4% |
| 2016 | $3,280 -24.7% | $349,300 +8.5% |
| 2015 | $4,356 +10.7% | $322,000 |
| 2014 | $3,936 +3.4% | $322,000 |
| 2013 | $3,808 -5.3% | $322,000 -7.4% |
| 2012 | $4,022 +37.6% | $347,600 +20.4% |
| 2011 | $2,923 +41.6% | $288,800 +38.8% |
| 2010 | $2,065 | $208,100 |
| 2009 | $2,065 +1.6% | $208,100 |
| 2008 | $2,032 -1% | $208,100 +7.5% |
| 2007 | $2,051 +723.6% | $193,600 +882.7% |
| 2006 | $249 +72.9% | $19,700 +107.4% |
| 2004 | $144 -53.1% | $9,500 -44.4% |
| 2003 | $307 -6.9% | $17,100 +10.3% |
| 2002 | $330 +13% | $15,500 +8.4% |
| 2001 | $292 -3.6% | $14,300 +5.9% |
| 2000 | $303 | $13,500 |
Find assessor info on the county website
Monthly payment
Est. payment
Payment breakdown
Explore the cost of this home by adjusting the details. Changes won't be saved.Climate risks
Neighborhood: 55779
Similar homes
- $699,5004 bd3 ba2.4k sqft5347 Maple Grove Rd, Hermantown, MN 55811For Sale
 MLS ID #6126942, Kimberly Powell, Messina & Associates Real Estate. Lake Superior Area Realtors as distributed by MLS GRID
 - $695,0004 bd3 ba3.8k sqft1002 Martha St, Duluth, MN 55805For Sale
 MLS ID #6128174, Jordan DeCaro, RE/MAX Results. Lake Superior Area Realtors as distributed by MLS GRID
 - $885,0003 bd4 ba4.4k sqft5760 Munger Shaw Rd, Saginaw, MN 55779For Sale
 MLS ID #6125084, Tom Little, RE/MAX Results. Lake Superior Area Realtors as distributed by MLS GRID
 - $774,9004 bd4 ba2.8k sqft2207 Heather Ave, Duluth, MN 55803For Sale
 MLS ID #6128114, Jordan DeCaro, RE/MAX Results. Lake Superior Area Realtors as distributed by MLS GRID
