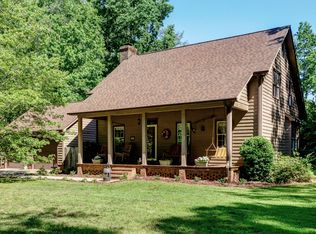
BACK ON THE MARKET NO Fault OF THE SELLER!! This 3-bed, 3-bath home in York, SC, includes a Second Living Quarters/Guest House with a private entrance and its own address. Featuring an open layout, full kitchen, and bath, it's ideal for guests, rental income, or multigenerational living. The main house boasts wood flooring, an updated kitchen with granite counters and tile backsplash, extra storage, and a spacious family room with a gas fireplace. Completing the main floor is a laundry room with a barndoor. The upstairs primary suite offers an ensuite with a tub and shower, while two additional bedrooms share a Jack-and-Jill bath. Washer, dryer, and refrigerator included. (See the update/features list for more information.) The 1.66-acre wooded lot provides privacy, with a 2-bay powered workshop, ideal for hobbies plus storage shed, and no HOA. Enjoy country living with shopping, dining, and grocery stores just minutes away! Please read AGENT REMARKS!!
Closed
$460,000
6688 Pine Forest Dr, York, SC 29745
3beds
2,492sqft
Single Family Residence
Built in 1984
1.66 Acres Lot
$452,100 Zestimate®
$185/sqft
$2,625 Estimated rent
Home value
$452,100
$425,000 - $479,000
$2,625/mo
Zestimate® history
Owner options
List your home for rent
$2,625/mo
Rent Zestimate®
Find your next renter with Zillow Rental Manager. Plus, with online applications, you can quickly screen prospective tenants – for free.
$2,625/mo
Rent Zestimate®
Refinance and save
$2,720/mo
Est. payment
Refinancing to a lower rate could help reduce your monthly payments and save thousands over the life of the loan.
$2,720/mo
Est. payment
Explore your selling options
Work with a Zillow partner agent
Leverage their expertise and Zillow's premium Showcase listings to get your home seen by more buyers.
Get startedList with your own agent
Get your home in front of millions of buyers by listing it on Zillow.
Learn how to do itSell it yourself
Take full control of how buyers see your home on Zillow by listing For Sale by Owner (FSBO).
List your homeWhat's special
Gas fireplaceUpdated kitchenFull kitchenSpacious family roomTile backsplashOpen layoutJack-and-jill bath
Zillow last checked:
Listing updated:
Listed by:
Linda Hall sales@lindahall.com,
Century 21 First Choice,
Caroline McCarthy,
Century 21 First Choice
Bought with:
Sierra Garren
McClure Group Realty LLC
Source: Canopy MLS as distributed by MLS GRID,MLS#: 4232954
Facts & features
Interior
Bedrooms & bathrooms
- Bedrooms: 3
- Bathrooms: 4
- Full bathrooms: 4
Primary bedroom
- Level: Upper
Bedroom s
- Level: Upper
Bedroom s
- Level: Upper
Bathroom full
- Level: Main
Bathroom full
- Level: Upper
Bathroom full
- Level: Upper
Bathroom full
- Level: 2nd Living Quarters
Other
- Level: 2nd Living Quarters
Dining area
- Level: Main
Great room
- Level: Main
Kitchen
- Level: Main
Kitchen
- Level: 2nd Living Quarters
Laundry
- Level: Main
Heating
- Ductless, Heat Pump
Cooling
- Ceiling Fan(s), Central Air, Ductless, Electric
Appliances
- Included: Dishwasher, Disposal, Dryer, Exhaust Hood, Gas Range, Gas Water Heater, Microwave, Oven, Plumbed For Ice Maker, Refrigerator, Tankless Water Heater, Washer, Washer/Dryer
- Laundry: Electric Dryer Hookup, Laundry Room, Main Level, Washer Hookup
Features
- Built-in Features, Kitchen Island, Pantry, Storage, Walk-In Closet(s), Total Primary Heated Living Area: 1916
- Flooring: Carpet, Tile, Vinyl, Wood
- Doors: French Doors
- Has basement: No
- Attic: Pull Down Stairs
- Fireplace features: Gas, Great Room
Interior area
- Total structure area: 1,916
- Total interior livable area: 2,492 sqft
- Finished area above ground: 1,916
- Finished area below ground: 0
Property
Parking
- Parking features: Driveway
- Has uncovered spaces: Yes
Features
- Levels: Two
- Stories: 2
- Patio & porch: Covered, Deck, Front Porch, Patio
- Exterior features: Fire Pit
- Fencing: Back Yard
Lot
- Size: 1.66 Acres
- Features: Level, Private, Wooded
Living quarters
- Secondary living space: 576 sqft
- Secondary features: Exterior Not Connected,Guest House,Separate Entrance,Separate Kitchen Facilities,Separate Living Quarters,Separate Utilities
Details
- Additional structures: Shed(s), Workshop
- Parcel number: 4600000032
- Zoning: RSF-40
- Special conditions: Standard
Construction
Type & style
- Home type: SingleFamily
- Architectural style: Farmhouse
- Property subtype: Single Family Residence
Materials
- Wood
- Foundation: Crawl Space, Slab
Condition
- New construction: No
- Year built: 1984
Utilities & green energy
- Sewer: Septic Installed
- Water: Well
- Utilities for property: Cable Available, Electricity Connected
Community & HOA
Community
- Security: Smoke Detector(s)
- Subdivision: Bethel Forest
Location
- Region: York
Financial & listing details
- Price per square foot: $185/sqft
- Tax assessed value: $316,285
- Date on market: 3/28/2025
- Cumulative days on market: 130 days
- Listing terms: Cash,Conventional
- Electric utility on property: Yes
- Road surface type: Concrete, Gravel, Paved
Price history
| Date | Event | Price |
|---|---|---|
| 10/1/2025 | Sold | $460,000-4.2%$185/sqft |
Source:  Canopy MLS as distributed by MLS GRID #4232954 Report a problem Canopy MLS as distributed by MLS GRID #4232954 Report a problem | ||
| 9/17/2025 | Pending sale | $480,000$193/sqft |
Source: Canopy MLS as distributed by MLS GRID #4232954 Report a problem | ||
| 8/8/2025 | Price change | $480,000-5.7%$193/sqft |
Source: Canopy MLS as distributed by MLS GRID #4232954 Report a problem | ||
| 7/11/2025 | Price change | $509,000-3.8%$204/sqft |
Source: Canopy MLS as distributed by MLS GRID #4232954 Report a problem | ||
| 6/11/2025 | Price change | $529,000-5.4%$212/sqft |
Source: Canopy MLS as distributed by MLS GRID #4232954 Report a problem | ||
| 5/16/2025 | Price change | $559,000-6.8%$224/sqft |
Source: Canopy MLS as distributed by MLS GRID #4232954 Report a problem | ||
| 4/4/2025 | Price change | $599,900-4.6%$241/sqft |
Source: Canopy MLS as distributed by MLS GRID #4232954 Report a problem | ||
| 3/28/2025 | Listed for sale | $629,000+86.1%$252/sqft |
Source: Canopy MLS as distributed by MLS GRID #4232954 Report a problem | ||
| 12/5/2019 | Sold | $338,000+52.9%$136/sqft |
Source: Canopy MLS as distributed by MLS GRID #3561233 Report a problem | ||
| 8/30/2016 | Sold | $221,000$89/sqft |
Source: Agent Provided Report a problem | ||
Public tax history
Tax history is unavailable.
Neighborhood: 29745
Nearby homes
- $460,0003 bd3 ba1.9k sqft6690 Pine Forest Dr, York, SC 29745Sold
- $362,600-- bd2 ba2k sqft6716 Pine Forest Dr, York, SC 29745Off Market
- $386,4003 bd2 ba1.8k sqft6678 Pine Forest Dr, York, SC 29745Off Market

- $396,6003 bd2 ba1.9k sqft6666 Pine Forest Dr, York, SC 29745Off Market

- $75,000-- bd-- ba-- sqft6750 Pine Forest Dr, York, SC 29745Off Market
- $291,8003 bd2 ba1.2k sqft6689 Pine Forest Dr, York, SC 29745Off Market
- $391,200-- bd2 ba1.8k sqft6675 Pine Forest Dr, York, SC 29745Off Market
- $344,700-- bd2 ba1.5k sqft6711 Pine Forest Dr, York, SC 29745Off Market
Nearby schools
GreatSchools rating
- 9/10Griggs Road Elementary SchoolGrades: PK-5Distance: 3 mi
- 6/10Clover Middle SchoolGrades: 6-8Distance: 6.9 mi
- 9/10Clover High SchoolGrades: 9-12Distance: 2.5 mi
Get a cash offer in 3 minutes
Find out how much your home could sell for in as little as 3 minutes with a no-obligation cash offer.
Estimated market value
$452,100
Get a cash offer in 3 minutes
Find out how much your home could sell for in as little as 3 minutes with a no-obligation cash offer.
Estimated market value
$452,100
- South Carolina
- York County
- York
- 29745
- 6688 Pine Forest Dr
Nearby cities
Nearby zip codes
Other York Topics
