Welcome to the Windsor plan located at 6688 Thresher Pass, a beautifully built singlestory ranch in the vibrant 55+ community of Gatherings at Aurora in McCordsville by Beazer Homes. This new construction home offers 3 bedrooms, 2.5 baths, and 2,496 sq ft of thoughtfully designed living space, delivering the perfect blend of comfort, convenience, and style. At the heart of the home, an openconcept layout brings together a bright great room and a modern kitchen featuring an oversized quartz island, upgraded Winsteadstyle cabinetry in the Quill finish with crown molding, and a tile backsplash, an inviting setting for everyday meals and effortless entertaining. The primary suite is a serene retreat with a walkin shower, dualsink vanity, and a large walkin closet. Two additional bedrooms are spacious and versatile, ideal for guests, hobbies, or a home office. A covered back patio extends your living outdoors, perfect for morning coffee or evening relaxation. Practical touches abound, including a 3car (tandem) garage that provides excellent storage and space for hobbies. Community & Location: Residents at Gatherings at Aurora enjoy resortstyle amenities designed for active adults; pool, clubhouse, fitness center, pickleball courts, and golf simulators. The community is minutes from McCord Square Downtown District, Geist Reservoir, and Daniel's Vineyard, placing dining, recreation, and everyday conveniences close to home. Energy Efficiency: Beazer builds for performance and savings. For the Windsor plan, the estimated average energy bill is ~$62/month, thanks to highperforming features designed to enhance comfort while reducing costs. Ask about current special incentives, which may include closing cost assistance, design studio upgrades, FLEX dollars, and more (availability subject to change).
Sold
Zestimate®
$505,000
6688 Thresher Pass, McCordsville, IN 46055
3beds
2,496sqft
Residential, Single Family Residence
Built in 2025
0.25 Acres Lot
$505,000 Zestimate®
$202/sqft
$2,628 Estimated rent
Home value
$505,000
$475,000 - $535,000
$2,628/mo
Zestimate® history
Owner options
List your home for rent
$2,628/mo
Rent Zestimate®
Find your next renter with Zillow Rental Manager. Plus, with online applications, you can quickly screen prospective tenants – for free.
$2,628/mo
Rent Zestimate®
Refinance and save
$5,434/mo
Est. payment
Refinancing to a lower rate could help reduce your monthly payments and save thousands over the life of the loan.
$5,434/mo
Est. payment
Explore your selling options
Work with a Zillow partner agent
Leverage their expertise and Zillow's premium Showcase listings to get your home seen by more buyers.
Get startedList with your own agent
Get your home in front of millions of buyers by listing it on Zillow.
Learn how to do itSell it yourself
Take full control of how buyers see your home on Zillow by listing For Sale by Owner (FSBO).
List your homeWhat's special
Modern kitchenBright great roomTile backsplashOversized quartz island
Zillow last checked:
Listing updated:
Listed by:
Erika Frantz 317-557-8979,
Berkshire Hathaway Home,
Ashlea Stone 317-363-9420,
Berkshire Hathaway Home
Bought with:
Jamie Boer
Compass Indiana, LLC
Alex Klingensmith
Compass Indiana, LLC
Source: MIBOR as distributed by MLS GRID,MLS#: 22077706
Facts & features
Interior
Bedrooms & bathrooms
- Bedrooms: 3
- Bathrooms: 3
- Full bathrooms: 2
- 1/2 bathrooms: 1
- Main level bathrooms: 3
- Main level bedrooms: 3
Primary bedroom
- Level: Main
- Area: 210 Square Feet
- Dimensions: 15x14
Bedroom 2
- Level: Main
- Area: 143 Square Feet
- Dimensions: 11x13
Bedroom 3
- Level: Main
- Area: 132 Square Feet
- Dimensions: 11x12
Great room
- Level: Main
- Area: 342 Square Feet
- Dimensions: 19x18
Kitchen
- Level: Main
- Area: 210 Square Feet
- Dimensions: 14x15
Heating
- Electric
Cooling
- Central Air, High Efficiency (SEER 16 +)
Appliances
- Included: ENERGY STAR Qualified Appliances, Disposal, Double Oven, Electric Oven, Range Hood
- Laundry: In Unit
Features
- Pantry, Smart Thermostat
- Windows: Wood Work Painted
- Has basement: No
- Number of fireplaces: 1
- Fireplace features: Great Room
Interior area
- Total structure area: 2,496
- Total interior livable area: 2,496 sqft
Property
Parking
- Total spaces: 3
- Parking features: Attached, Concrete, Garage Door Opener
- Attached garage spaces: 3
- Details: Garage Parking Other(Garage Door Opener)
Features
- Levels: One
- Stories: 1
- Has view: Yes
- View description: Trees/Woods
Lot
- Size: 0.25 Acres
- Features: Curbs, Sidewalks, Storm Sewer, Street Lights, Trees-Small (Under 20 Ft)
Details
- Parcel number: 300136100001069018
- Horse amenities: None
Construction
Type & style
- Home type: SingleFamily
- Architectural style: Ranch
- Property subtype: Residential, Single Family Residence
Materials
- Brick, Cement Siding
- Foundation: Slab
Condition
- New Construction
- New construction: Yes
- Year built: 2025
Details
- Builder name: Beazer Homes
Utilities & green energy
- Water: Public
Green energy
- Green verification: HERS Index Score, HERS
- Energy efficient items: Lighting, Doors, Windows, HVAC, Insulation, Low Energy Windows, Water Fixtures, Water Heater, Low/No VOC
Community & HOA
Community
- Senior community: Yes
- Subdivision: Gatherings At Aurora
HOA
- Has HOA: Yes
- Amenities included: Clubhouse, Fitness Center, Pool, Trail(s)
- Services included: Clubhouse, Entrance Common, Lawncare, Walking Trails
- HOA fee: $3,000 annually
- HOA phone: 317-262-4989
Location
- Region: Mccordsville
Financial & listing details
- Price per square foot: $202/sqft
- Date on market: 12/24/2025
- Cumulative days on market: 97 days
Price history
| Date | Event | Price |
|---|---|---|
| 6/2/2026 | Sold | $505,000-1.7%$202/sqft |
Source:  MIBOR as distributed by MLS GRID #22077706 Report a problem MIBOR as distributed by MLS GRID #22077706 Report a problem | ||
| 3/30/2026 | Pending sale | $513,990$206/sqft |
Source: MIBOR as distributed by MLS GRID #22077706 Report a problem | ||
| 2/19/2026 | Price change | $513,990-0.2%$206/sqft |
Source:  Beazer Homes Report a problem Beazer Homes Report a problem | ||
| 1/21/2026 | Price change | $514,990-1%$206/sqft |
Source: Beazer Homes Report a problem | ||
| 12/26/2025 | Price change | $519,990-0.2%$208/sqft |
Source: MIBOR as distributed by MLS GRID #22077706 Report a problem | ||
| 12/10/2025 | Listed for sale | $520,990$209/sqft |
Source: Beazer Homes Report a problem | ||
Public tax history
Tax history is unavailable.
Neighborhood: 46055
Nearby homes
- $478,9903 bd3 ba2.2k sqft6719 Thresher Pass, McCordsville, IN 46055Pending
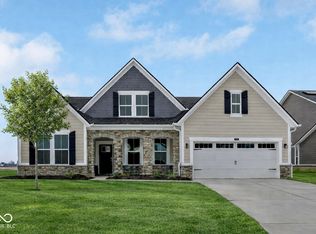
- $438,9903 bd3 ba2k sqft6638 Thresher Pass, McCordsville, IN 46055Sold
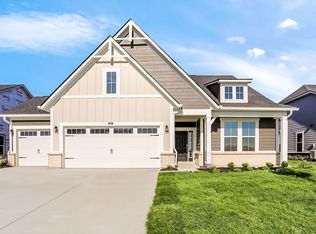
- from $429,9903 bd2 ba2k sqftHudson Plan, Gatherings at Aurora, McCordsville, IN 46055New Construction
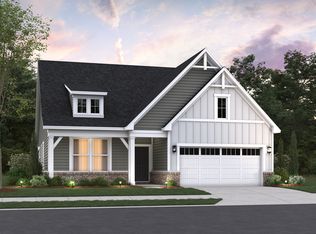
- from $494,9902 bd2 ba2.4k sqftWindsor Plan, Gatherings at Aurora, McCordsville, IN 46055New Construction
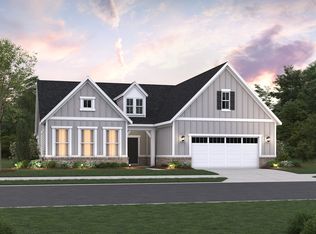
- from $477,9902 bd2 ba2.2k sqftCharleston Plan, Gatherings at Aurora, McCordsville, IN 46055New Construction
- from $459,9903 bd2 ba2.1k sqftWabash Plan, Gatherings at Aurora, McCordsville, IN 46055New Construction
- $458,9903 bd3 ba2.1k sqft6718 Thresher Pass, McCordsville, IN 46055Sold
- $434,9903 bd2 ba2k sqft6703 Thresher Pass, McCordsville, IN 46055Sold
Nearby schools
GreatSchools rating
- 6/10McCordsville Elementary SchoolGrades: K-5Distance: 0.7 mi
- 6/10Mt Vernon Middle SchoolGrades: 6-8Distance: 3.7 mi
- 8/10Mt Vernon High SchoolGrades: 9-12Distance: 3.5 mi
Schools provided by the listing agent
- Middle: Mt Vernon Middle School
Source: MIBOR as distributed by MLS GRID. This data may not be complete. We recommend contacting the local school district to confirm school assignments for this home.
Get a cash offer in 3 minutes
Find out how much your home could sell for in as little as 3 minutes with a no-obligation cash offer.
Estimated market value
$505,000
Get a cash offer in 3 minutes
Find out how much your home could sell for in as little as 3 minutes with a no-obligation cash offer.
Estimated market value
$505,000
- Indiana
- Hancock County
- McCordsville
- 46055
- 6688 Thresher Pass
Nearby cities
Nearby zip codes
Other McCordsville Topics
