Skip main navigation
Sold for $483,500
  • $483,500

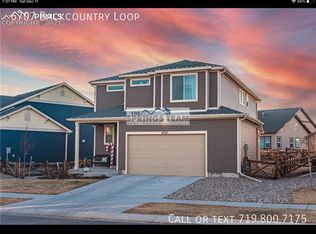
    6689 Backcountry Loop, Colorado Springs, CO 80927

    3beds
    2,255sqft
    Single Family Residence
    Built in 2018
    4,948.42 Square Feet Lot
    $481,300 Zestimate®
    $214/sqft
    $2,645 Estimated rent

    Home value

    $481,300

    $457,000 - $505,000

    $2,645/mo

    Zestimate® history
    Loading
    Loading...

    Owner options

    List your home for rent

    $2,645/mo

    Rent Zestimate®

    Find your next renter with Zillow Rental Manager. Plus, with online applications, you can quickly screen prospective tenants – for free.

    Learn more

    $2,645/mo

    Rent Zestimate®

    Refinance and save

    $2,779/mo

    Est. payment

    Refinancing to a lower rate could help reduce your monthly payments and save thousands over the life of the loan.

    See today's rates

    $2,779/mo

    Est. payment

    Explore your selling options

    Work with a Zillow partner agent

    Leverage their expertise and Zillow's premium Showcase listings to get your home seen by more buyers.

    Get started

    List with your own agent

    Get your home in front of millions of buyers by listing it on Zillow.

    Learn how to do it

    Sell it yourself

    Take full control of how buyers see your home on Zillow by listing For Sale by Owner (FSBO).

    List your home

    What's special

    Modern fixturesSleek white cabinetsSpacious bedroomsSun-drenched spacesWhite quartz countersSoaring ceilingsMassive windows
    Step into the light—literally. This stunning home is a crisp, clean canvas of modern design. From the moment you walk through the door, you're greeted by sun-drenched spaces, soaring ceilings, and an aesthetic so fresh it practically sparkles. The kitchen is a culinary cloud: sleek white cabinets, white quartz counters, and modern fixtures that gleam with sophistication. It’s where breakfast turns into brunch, and every meal looks like it belongs in a magazine. There's no carpet on the main level but don't worry, the carpet upstairs is all new. With three spacious bedrooms plus a loft upstairs, there’s room for everyone—and then some. Use the loft as an office, playroom, reading nook, or yoga sanctuary (namaste in the loft, anyone?). Massive windows flood every corner with natural light, showing off those chic finishes and making even laundry feel glamorous (almost). Located in the sought-after Banning Lewis Ranch community, you’ll also have access to parks, trails, pools, and neighborhood farmers markets & events that feel like a Hallmark movie—but with better Wi-Fi. This home isn’t just move-in ready. It’s move-in and never-want-to-leave ready.

    Zillow last checked:

    Listing updated:

    Listed by:

    Amber Wolcott MRP RENE 719-661-2426,

    The Platinum Group

    Bought with:

    Tricia Mandeville ABR CLHMS CNHS CRS GRI MRP SFR

    Exp Realty LLC

    Source: elevateMLS,MLS#: 8359333MLS Logo

    Facts & features

    Interior

    Bedrooms & bathrooms
    • Bedrooms: 3
    • Bathrooms: 3
    • Full bathrooms: 2
    • 1/2 bathrooms: 1
    Primary bedroom
    • Level: Upper
    Heating
    • Forced Air
    Cooling
    • Central Air
    Appliances
    • Included: 220v in Kitchen, Dishwasher, Disposal, Dryer, Microwave, Oven, Range, Refrigerator, Washer
    • Laundry: Upper Level
    Features
    • Pantry
    • Flooring: Carpet, Wood Laminate
    • Has basement: No
    • Has fireplace: No
    • Fireplace features: None
    Interior area
    • Total structure area: 2,255
    • Total interior livable area: 2,255 sqft
    • Finished area above ground: 2,255
    • Finished area below ground: 0

    Property

    Parking
    • Total spaces: 2
    • Parking features: Attached
    • Attached garage spaces: 2
    Features
    • Levels: Two
    • Stories: 2
    • Patio & porch: Covered
    • Has view: Yes
    • View description: Mountain(s)
    Lot
    • Size: 4,948 sqft
    • Features: Landscaped
    Details
    • Parcel number: 5310404009

    Construction

    Type & style
    • Home type: SingleFamily
    • Property subtype: Single Family Residence
    Materials
    • Alum/Vinyl/Steel, Framed on Lot
    • Foundation: Crawl Space
    • Roof: Composite Shingle
    Condition
    • Existing Home
    • New construction: No
    • Year built: 2018

    Utilities & green energy

    • Water: Assoc/Distr
    • Utilities for property: Cable Available, Electricity Connected, Natural Gas Connected

    Community & neighborhood

    Community
    • Community features: Clubhouse, Community Center, Dog Park, Fitness Center, Hiking or Biking Trails, Parks or Open Space, Playground, Pool, Tennis Court(s), Recreation Room
    Location
    • Region: Colorado Springs

    Other

    Other facts
    • Listing terms: Assumable,Cash,Conventional,FHA,VA Loan

    Price history

    DateEventPrice
    10/20/2025Sold$483,500+2.9%$214/sqft
    Source: elevateMLS #8359333 Report a problem
    9/19/2025Pending sale$469,900$208/sqft
    Source: REcolorado as distributed by MLS GRID #8601782 Report a problem
    9/19/2025Contingent$469,900$208/sqft
    Source: elevateMLS #8359333 Report a problem
    9/16/2025Listed for sale$469,900$208/sqft
    Source: elevateMLS #8359333 Report a problem
    7/7/2025Pending sale$469,900$208/sqft
    Source: REcolorado as distributed by MLS GRID #8601782 Report a problem
    7/7/2025Contingent$469,900$208/sqft
    Source: elevateMLS #8359333 Report a problem
    6/27/2025Listed for sale$469,900+0.9%$208/sqft
    Source: elevateMLS #8359333 Report a problem
    10/5/2024Listing removed$465,500-2.8%$206/sqft
    Source: elevateMLS #7457138 Report a problem
    10/4/2021Sold$479,000+2.9%$212/sqft
    Source: Public Record Report a problem
    8/26/2021Listed for sale$465,500+37.3%$206/sqft
    Source: elevateMLS #7457138 Report a problem
    4/5/2019Sold$339,114$150/sqft
    Source: Public Record Report a problem

    Public tax history

    YearProperty taxesTax assessment
    2024$4,109 +30.4%$34,150
    2023$3,150 -2.4%$34,150 +37%
    2022$3,228 $24,930 -2.8%
    2021-- $25,650 +195.5%
    2020$2,924 +167.5%$8,680
    2019$1,093 $8,680 +99.5%
    2018-- $4,350

    Find assessor info on the county website

    Neighborhood: Falcon

    Nearby schools

    GreatSchools rating
    Schools provided by the listing agent
    • District: District 49

    Source: elevateMLS. This data may not be complete. We recommend contacting the local school district to confirm school assignments for this home.

    Get a cash offer in 3 minutes
    Find out how much your home could sell for in as little as 3 minutes with a no-obligation cash offer.
    Estimated market value
    $481,300
    Get a cash offer in 3 minutes
    Find out how much your home could sell for in as little as 3 minutes with a no-obligation cash offer.
    Estimated market value
    $481,300