NO STORM OR FLOOD DAMAGE. MOVE-IN READY HOME WITH SMART FEATURES! Step inside this nearly new home with an inviting, open-concept layout. The Great room floor plan seamlessly connects the kitchen, living room, and dining room, perfect for family gatherings and entertainment. KEY FEATURES: SMART HOME: Thermostat and doorbell cameras. GOURMET KITCHEN: SS appliances, 42” cabinets with crown molding, granite countertops, pantry, and center island with breakfast bar. NATURAL LIGHT: Dining area with glass sliding doors offering views of the nature preserve. 4 BED, 2.5 BATH: 3-way split floor plan for privacy and togetherness. Two bedrooms with a full bath off the foyer. Third bedroom with private half bath, ideal for office or playroom. Spacious owner’s suite with tray ceiling, his & hers walk-in closets, ensuite with walk-in shower, garden tub, and dual sink vanity. FUNCTIONAL SPACES: Dedicated laundry room and 2-car garage with overhead storage and polyaspartic treated floor. OUTDOOR PARADISE: Covered Patio and fenced-in backyard with beautiful conservation views. Schedule a showing and get ready to make this your new home!
Sold for $400,000
$400,000
6689 COBBLE BLISS STREET, ZEPHYRHILLS, FL 33541
4beds
2,045sqft
Single Family Residence
Built in 2022
8,726 Square Feet Lot
$375,000 Zestimate®
$196/sqft
$2,561 Estimated rent
Home value
$375,000
$353,000 - $401,000
$2,561/mo
Zestimate® history
Owner options
List your home for rent
$2,561/mo
Rent Zestimate®
Find your next renter with Zillow Rental Manager. Plus, with online applications, you can quickly screen prospective tenants – for free.
$2,561/mo
Rent Zestimate®
Refinance and save
$2,800/mo
Est. payment
Refinancing to a lower rate could help reduce your monthly payments and save thousands over the life of the loan.
$2,800/mo
Est. payment
Explore your selling options
Work with a Zillow partner agent
Leverage their expertise and Zillow's premium Showcase listings to get your home seen by more buyers.
Get startedList with your own agent
Get your home in front of millions of buyers by listing it on Zillow.
Learn how to do itSell it yourself
Take full control of how buyers see your home on Zillow by listing For Sale by Owner (FSBO).
List your homeWhat's special
Granite countertopsPrivacy and togethernessGreat room floor planOverhead storageFenced-in backyardOutdoor paradiseGourmet kitchen
Zillow last checked:
Listing updated:
Listed by:
Bradley Uline 727-432-5993,
EXP REALTY LLC 888-883-8509,
Angela Goh 813-399-8471,
EXP REALTY LLC
Bought with:
Lindsey Harrie, 3351285
KING & ASSOCIATES REAL ESTATE LLC
Source: Stellar MLS,MLS#: U8255898 Originating MLS: Sarasota - Manatee
Originating MLS: Sarasota - Manatee
Facts & features
Interior
Bedrooms & bathrooms
- Bedrooms: 4
- Bathrooms: 3
- Full bathrooms: 2
- 1/2 bathrooms: 1
Rooms
- Room types: Breakfast Room Separate, Great Room, Utility Room
Primary bedroom
- Features: En Suite Bathroom, Walk-In Closet(s)
- Level: First
- Area: 225 Square Feet
- Dimensions: 15x15
Bedroom 2
- Features: Built-in Closet
- Level: First
- Area: 121 Square Feet
- Dimensions: 11x11
Bedroom 3
- Features: Built-in Closet
- Level: First
- Area: 121 Square Feet
- Dimensions: 11x11
Bedroom 4
- Features: Built-in Closet
- Level: First
- Area: 120 Square Feet
- Dimensions: 12x10
Primary bathroom
- Features: Dual Sinks, Granite Counters, Tub with Separate Shower Stall, Water Closet/Priv Toilet
- Level: First
- Area: 156 Square Feet
- Dimensions: 13x12
Bathroom 2
- Level: First
- Area: 40 Square Feet
- Dimensions: 8x5
Bathroom 3
- Level: First
- Area: 28 Square Feet
- Dimensions: 7x4
Dining room
- Level: First
- Area: 132 Square Feet
- Dimensions: 12x11
Great room
- Level: First
- Area: 322 Square Feet
- Dimensions: 23x14
Kitchen
- Features: Breakfast Bar, Granite Counters, Pantry
- Level: First
- Area: 168 Square Feet
- Dimensions: 14x12
Utility room
- Level: First
- Area: 28 Square Feet
- Dimensions: 7x4
Heating
- Central, Electric
Cooling
- Central Air
Appliances
- Included: Dishwasher, Electric Water Heater, Ice Maker, Microwave, Range, Refrigerator
- Laundry: Inside, Laundry Room
Features
- Ceiling Fan(s), Eating Space In Kitchen, High Ceilings, Kitchen/Family Room Combo, Open Floorplan, Solid Surface Counters, Split Bedroom, Tray Ceiling(s), Walk-In Closet(s)
- Flooring: Carpet, Ceramic Tile
- Doors: Sliding Doors
- Windows: Double Pane Windows, Low Emissivity Windows, Thermal Windows
- Has fireplace: No
Interior area
- Total structure area: 2,751
- Total interior livable area: 2,045 sqft
Property
Parking
- Total spaces: 2
- Parking features: Garage Door Opener
- Attached garage spaces: 2
Features
- Levels: One
- Stories: 1
- Patio & porch: Covered, Patio, Rear Porch
- Exterior features: Irrigation System, Sidewalk, Sprinkler Metered
- Fencing: Vinyl
- Has view: Yes
- View description: Trees/Woods
Lot
- Size: 8,726 Square Feet
- Features: Conservation Area, Cul-De-Sac, Irregular Lot, Near Golf Course, Sidewalk, Street Dead-End
Details
- Parcel number: 04 26 21 0130 01000 0110
- Zoning: PD
- Special conditions: None
Construction
Type & style
- Home type: SingleFamily
- Property subtype: Single Family Residence
Materials
- Block, Stone, Stucco
- Foundation: Slab
- Roof: Shingle
Condition
- New construction: No
- Year built: 2022
Details
- Builder model: Lantana
- Builder name: D.R. Horton
Utilities & green energy
- Sewer: Public Sewer
- Water: Public
- Utilities for property: Cable Connected, Electricity Connected, Public, Sewer Connected, Sprinkler Meter, Underground Utilities, Water Connected
Community & HOA
Community
- Features: Community Mailbox, Deed Restrictions, Dog Park, Golf Carts OK, Park, Playground, Pool, Sidewalks
- Pet fee: $0 monthly
- Subdivision: SILVERADO
HOA
- Has HOA: Yes
- Amenities included: Park, Playground, Pool, Trail(s)
- Services included: Cable TV, Community Pool, Internet
- HOA fee: $60 monthly
- HOA name: Breeze Home
- HOA phone: 813-565-4663
Location
- Region: Zephyrhills
Financial & listing details
- Price per square foot: $196/sqft
- Tax assessed value: $320,190
- Annual tax amount: $7,147
- Date on market: 9/4/2024
- Cumulative days on market: 56 days
- Listing terms: Cash,Conventional,FHA,VA Loan
- Ownership: Fee Simple
- Total actual rent: 0
- Electric utility on property: Yes
- Road surface type: Paved
Price history
| Date | Event | Price |
|---|---|---|
| 12/3/2024 | Sold | $400,000-4.7%$196/sqft |
Source:  Stellar MLS #U8255898 Report a problem Stellar MLS #U8255898 Report a problem | ||
| 10/30/2024 | Pending sale | $419,900$205/sqft |
Source: Stellar MLS #U8255898 Report a problem | ||
| 10/28/2024 | Price change | $419,900+2.4%$205/sqft |
Source: Stellar MLS #U8255898 Report a problem | ||
| 9/4/2024 | Listed for sale | $409,900-0.9%$200/sqft |
Source: Stellar MLS #U8255898 Report a problem | ||
| 4/6/2022 | Sold | $413,520+0.9%$202/sqft |
Source: Public Record Report a problem | ||
| 12/18/2021 | Pending sale | $409,990$200/sqft |
Source: Stellar MLS #T3343528 Report a problem | ||
| 12/9/2021 | Price change | $409,990-0.3%$200/sqft |
Source: Stellar MLS #T3343528 Report a problem | ||
| 12/1/2021 | Listed for sale | $411,105+81.1%$201/sqft |
Source: Stellar MLS #T3343528 Report a problem | ||
| 1/27/2021 | Sold | $226,990$111/sqft |
Source: Public Record Report a problem | ||
Public tax history
| Year | Property taxes | Tax assessment |
|---|---|---|
| 2024 | $7,239 +1.3% | $211,980 |
| 2023 | $7,147 +76.5% | $211,980 +349.7% |
| 2022 | $4,050 +5.5% | $47,137 +11.6% |
| 2021 | $3,838 +26.6% | $42,239 +284.1% |
| 2020 | $3,031 | $10,996 |
Find assessor info on the county website
Neighborhood: 33541
Nearby homes
- $430,3004 bd2 ba2k sqft6675 Cobble Bliss St, Zephyrhills, FL 33541Off Market
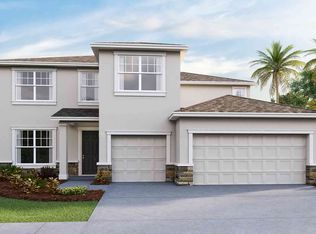
- $575,5004 bd4 ba2.8k sqft6691 Cobble Bliss St, Zephyrhills, FL 33541Off Market
- $387,9004 bd2 ba2k sqft6661 Cobble Bliss St, Zephyrhills, FL 33541Off Market
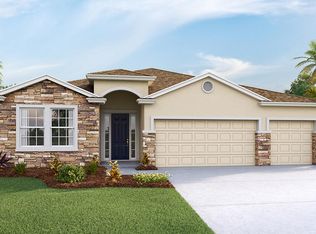
- $441,9004 bd2 ba2k sqft6699 Cobble Bliss St, Zephyrhills, FL 33541Off Market
- $460,2004 bd2 ba2k sqft6637 Cobble Bliss St, Zephyrhills, FL 33541Off Market
- $488,3004 bd2 ba2k sqft6698 Cobble Bliss St, Zephyrhills, FL 33541Off Market
- $405,4004 bd2 ba2k sqft6686 Cobble Bliss St, Zephyrhills, FL 33541Off Market
- $406,400-- bd3 ba2.3k sqft6674 Cobble Bliss St, Zephyrhills, FL 33541Off Market
Nearby schools
GreatSchools rating
- 1/10West Zephyrhills Elementary SchoolGrades: PK-5Distance: 2 mi
- 3/10Raymond B. Stewart Middle SchoolGrades: 6-8Distance: 2.5 mi
- 2/10Zephyrhills High SchoolGrades: 9-12Distance: 2.3 mi
Schools provided by the listing agent
- Elementary: West Zephyrhills Elemen-PO
- Middle: Raymond B Stewart Middle-PO
- High: Zephryhills High School-PO
Source: Stellar MLS. This data may not be complete. We recommend contacting the local school district to confirm school assignments for this home.
Get a cash offer in 3 minutes
Find out how much your home could sell for in as little as 3 minutes with a no-obligation cash offer.
Estimated market value
$375,000
Get a cash offer in 3 minutes
Find out how much your home could sell for in as little as 3 minutes with a no-obligation cash offer.
Estimated market value
$375,000
- Florida
- Pasco County
- Zephyrhills
- 33541
- 6689 COBBLE BLISS STREET
Nearby cities
Nearby neighborhoods
Nearby zip codes
Other Zephyrhills Topics
