Skip main navigation
Closed
  • $265,100

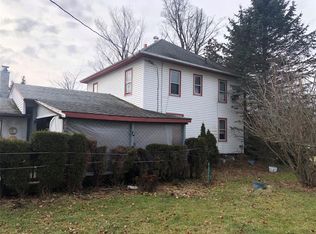
    6689 County Road 32, Norwich, NY 13815

    4beds
    1,920sqft
    Single Family Residence
    Built in 1972
    1.18 Acres Lot
    $265,100 Zestimate®
    $138/sqft
    $2,202 Estimated rent

    Home value

    $265,100

    $252,000 - $281,000

    $2,202/mo

    Zestimate® history
    Loading
    Loading...

    Owner options

    List your home for rent

    $2,202/mo

    Rent Zestimate®

    Find your next renter with Zillow Rental Manager. Plus, with online applications, you can quickly screen prospective tenants – for free.

    Learn more

    $2,202/mo

    Rent Zestimate®

    Refinance and save

    $1,948/mo

    Est. payment

    Refinancing to a lower rate could help reduce your monthly payments and save thousands over the life of the loan.

    See today's rates

    $1,948/mo

    Est. payment

    Explore your selling options

    Work with a Zillow partner agent

    Leverage their expertise and Zillow's premium Showcase listings to get your home seen by more buyers.

    Get started

    List with your own agent

    Get your home in front of millions of buyers by listing it on Zillow.

    Learn how to do it

    Sell it yourself

    Take full control of how buyers see your home on Zillow by listing For Sale by Owner (FSBO).

    List your home

    What's special

    Ample storageLarge family roomRec room spaceLarge eat-in islandDouble vanityHuge kitchenHardwood flooring

    Well maintained four bedroom, two full bath Split-Level conveniently located between Norwich and Sherburne. Situated on a 1.10 acre parcel with great yard space and convenient circular driveway. Please refer to the attached 3D Virtual Walk-Thru, or copy the link below to your browser: https://bit.ly/Tour6689CountyRoad32Here Main living level offers an open layout living space with huge kitchen and dining area addition as well as a large bright living room with hardwood flooring. Kitchen offers solid surface counters, oak cabinetry and large eat-in island. Two large bedrooms and full bath with ample storage and double vanity round out the main living floor. Lower level offers large family room or rec room space as well as two additional bedrooms and full bath with walk-in shower. Bonus feature is separate Hot Tub room in the basement Additional features include a two car attached garage and large mudroom/storage area from kitchen. Sherburne-Earlville Schools. Great House, Great Location!

    This property is off market, which means it's not currently listed for sale or rent on Zillow. This may be different from what's available on other websites or public sources.

    Zillow last checked:

    Listing updated:

    Listed by:

    Kevin D. Walsh 607-226-8880,

    Keller Williams Upstate NY Properties

    Bought with:

    Ashley Krueger, 10301223862

    Eagle River Realty, LLC

    Source: NYSAMLSs,MLS#: R1469603MLS LogoOriginating MLS: Otsego-Delaware

    Facts & features

    Interior

    Bedrooms & bathrooms
    • Bedrooms: 4
    • Bathrooms: 2
    • Full bathrooms: 2
    • Main level bathrooms: 1
    • Main level bedrooms: 2
    Heating
    • Oil, Hot Water
    Appliances
    • Included: Electric Water Heater, Refrigerator
    Features
    • Eat-in Kitchen, Separate/Formal Living Room, Storage, Bedroom on Main Level, Main Level Primary
    • Flooring: Carpet, Varies, Vinyl
    • Basement: Full,Finished
    • Has fireplace: No
    Interior area
    • Total structure area: 1,920
    • Total interior livable area: 1,920 sqft

    Property

    Parking
    • Total spaces: 2
    • Parking features: Attached, Electricity, Garage, Workshop in Garage, Circular Driveway, Garage Door Opener
    • Attached garage spaces: 2
    Features
    • Levels: Two
    • Stories: 2
    • Exterior features: Blacktop Driveway, Gravel Driveway, Hot Tub/Spa
    • Has spa: Yes
    Lot
    • Size: 1.18 Acres
    • Dimensions: 148 x 324
    Details
    • Additional structures: Shed(s), Storage
    • Parcel number: 08400011000000010500000000
    • Special conditions: Standard

    Construction

    Type & style
    • Home type: SingleFamily
    • Architectural style: Split Level
    • Property subtype: Single Family Residence
    Materials
    • Frame, Vinyl Siding
    • Foundation: Block
    • Roof: Asphalt,Shingle
    Condition
    • Resale
    • Year built: 1972

    Utilities & green energy

    • Sewer: Septic Tank
    • Water: Well
    • Utilities for property: High Speed Internet Available

    Community & HOA

    Location
    • Region: Norwich

    Financial & listing details

    • Price per square foot: $138/sqft
    • Tax assessed value: $63,500
    • Annual tax amount: $3,339
    • Date on market: 5/10/2023
    • Cumulative days on market: 9 days
    • Listing terms: Cash,Conventional,FHA,USDA Loan,VA Loan

    Price history

    DateEventPrice
    7/19/2023Sold$234,000+23.2%$122/sqft
    Source: NYSAMLSs #R1469603 Report a problem
    5/19/2023Pending sale$189,900$99/sqft
    Source: NYSAMLSs #R1469603 Report a problem
    5/11/2023Listed for sale$189,900+173.2%$99/sqft
    Source: NYSAMLSs #R1469603 Report a problem
    1/29/1993Sold$69,500$36/sqft
    Source: Agent Provided Report a problem

    Public tax history

    YearProperty taxesTax assessment
    2025-- $63,500
    2024-- $63,500
    2023-- $63,500
    2022-- $63,500
    2021-- $63,500
    2020-- $63,500
    2019-- $63,500
    2018-- $63,500
    2017$753 $63,500
    2016-- $63,500
    2015-- $63,500
    2014-- $63,500
    2013-- $63,500
    2012-- $63,500
    2011-- $63,500
    2010-- $63,500
    2009-- $63,500
    2008-- $63,500
    2007-- $63,500
    2006-- $63,500
    2005-- $63,500
    2004-- $63,500
    2003-- $63,500
    2002-- $63,500
    2001-- $63,500
    Find assessor info on the county website

    Neighborhood: 13815

    Nearby schools

    GreatSchools rating
    Schools provided by the listing agent
    • District: Sherburne-Earlville

    Source: NYSAMLSs. This data may not be complete. We recommend contacting the local school district to confirm school assignments for this home.