Three story townhome with 2 car garage! Northwestern school district. Low taxes for this almost 2000 sq ft home. First floor you walk into foyer area which has door leading to garage & Door to Family room, laundry/utility room & Slider from family room to rear deck with fenced in yard. 2nd level has spacious kitchen with door to Massive Deck! Steps on deck lead to the rear yard. Formal DR & LR are spacious & half bath on this floor also. 3rd level has 3 adequate bedrooms with 2 full bathrooms (one in master bedroom with walk in closet).
Sold for $275,000
$275,000
6689 Jefferson Ct, New Tripoli, PA 18066
3beds
1,824sqft
Townhouse
Built in 1999
2,874 Square Feet Lot
$282,000 Zestimate®
$151/sqft
$2,418 Estimated rent
Home value
$282,000
$254,000 - $316,000
$2,418/mo
Zestimate® history
Owner options
List your home for rent
$2,418/mo
Rent Zestimate®
Find your next renter with Zillow Rental Manager. Plus, with online applications, you can quickly screen prospective tenants – for free.
$2,418/mo
Rent Zestimate®
Refinance and save
$1,811/mo
Est. payment
Refinancing to a lower rate could help reduce your monthly payments and save thousands over the life of the loan.
$1,811/mo
Est. payment
Explore your selling options
Work with a Zillow partner agent
Leverage their expertise and Zillow's premium Showcase listings to get your home seen by more buyers.
Get startedList with your own agent
Get your home in front of millions of buyers by listing it on Zillow.
Learn how to do itSell it yourself
Take full control of how buyers see your home on Zillow by listing For Sale by Owner (FSBO).
List your homeWhat's special
Half bathFamily roomFormal dr and lrMassive deckWalk in closetSpacious kitchenFoyer area
Zillow last checked:
Listing updated:
Listed by:
Dave Rickert 610-573-0161,
BHHS Regency Real Estate
Bought with:
Christopher D. Mesch, RS319622
RE/MAX Real Estate
Source: GLVR,MLS#: 764911 Originating MLS: Lehigh Valley MLS
Originating MLS: Lehigh Valley MLSFacts & features
Interior
Bedrooms & bathrooms
- Bedrooms: 3
- Bathrooms: 3
- Full bathrooms: 2
- 1/2 bathrooms: 1
Primary bedroom
- Level: Third
- Dimensions: 16.00 x 12.00
Bedroom
- Level: Third
- Dimensions: 12.00 x 10.00
Bedroom
- Level: Third
- Dimensions: 11.00 x 10.00
Dining room
- Level: Second
- Dimensions: 12.00 x 11.00
Family room
- Level: First
- Dimensions: 15.00 x 12.00
Other
- Level: Third
- Dimensions: 7.00 x 5.00
Other
- Level: Third
- Dimensions: 8.00 x 4.00
Half bath
- Level: Second
- Dimensions: 7.00 x 3.00
Kitchen
- Level: Second
- Dimensions: 16.00 x 12.00
Living room
- Level: Second
- Dimensions: 15.00 x 13.00
Heating
- Electric, Heat Pump
Cooling
- Central Air
Appliances
- Included: Dishwasher, Electric Oven, Electric Water Heater, Microwave, Refrigerator
- Laundry: Washer Hookup, Dryer Hookup, Lower Level
Features
- Dining Area, Entrance Foyer, Family Room Lower Level, Kitchen Island, Walk-In Closet(s)
- Flooring: Carpet, Laminate, Resilient, Vinyl
- Windows: Screens
- Basement: None
Interior area
- Total interior livable area: 1,824 sqft
- Finished area above ground: 1,824
- Finished area below ground: 0
Property
Parking
- Total spaces: 2
- Parking features: Built In, Garage, Garage Door Opener
- Garage spaces: 2
Features
- Stories: 3
- Patio & porch: Covered, Deck, Patio, Porch
- Exterior features: Deck, Fence, Porch, Patio
- Fencing: Yard Fenced
Lot
- Size: 2,874 Square Feet
Details
- Parcel number: 542936122554 001
- Zoning: Vc- Village Center
- Special conditions: None
Construction
Type & style
- Home type: Townhouse
- Architectural style: Colonial
- Property subtype: Townhouse
Materials
- Stone Veneer, Vinyl Siding
- Roof: Asphalt,Fiberglass
Condition
- Unknown
- Year built: 1999
Utilities & green energy
- Electric: 200+ Amp Service, Circuit Breakers
- Sewer: Public Sewer
- Water: Public
Community & HOA
Community
- Features: Sidewalks
- Subdivision: Madison Park
Location
- Region: New Tripoli
Financial & listing details
- Price per square foot: $151/sqft
- Tax assessed value: $137,100
- Annual tax amount: $3,398
- Date on market: 9/18/2025
- Cumulative days on market: 6 days
- Ownership type: Fee Simple
Price history
| Date | Event | Price |
|---|---|---|
| 10/29/2025 | Sold | $275,000+1.9%$151/sqft |
Source:  GLVR #764911 Report a problem GLVR #764911 Report a problem | ||
| 9/24/2025 | Pending sale | $269,900$148/sqft |
Source: GLVR #764911 Report a problem | ||
| 9/18/2025 | Listed for sale | $269,900+61.6%$148/sqft |
Source: GLVR #764911 Report a problem | ||
| 3/24/2021 | Listing removed | -- |
Source: Owner Report a problem | ||
| 12/26/2019 | Listing removed | $1,450$1/sqft |
Source: Owner Report a problem | ||
| 11/26/2019 | Listed for rent | $1,450$1/sqft |
Source: Owner Report a problem | ||
| 11/15/2019 | Sold | $167,000-5.9%$92/sqft |
Source: GLVR #620049 Report a problem | ||
| 9/10/2019 | Price change | $177,500-2.5%$97/sqft |
Source: RE/MAX Unlimited Real Estate #620049 Report a problem | ||
| 8/15/2019 | Listed for sale | $182,000+44.4%$100/sqft |
Source: RE/MAX Unlimited Real Estate #620049 Report a problem | ||
| 5/16/2011 | Sold | $126,000+0.9%$69/sqft |
Source: Public Record Report a problem | ||
| 3/17/2011 | Price change | $124,900-6.1%$68/sqft |
Source: RE/MAX REAL ESTATE #370588 Report a problem | ||
| 1/21/2011 | Price change | $133,000-1.5%$73/sqft |
Source: RE/MAX real estate #370588 Report a problem | ||
| 1/8/2011 | Price change | $135,000-2.9%$74/sqft |
Source: RE/MAX real estate #370588 Report a problem | ||
| 12/20/2010 | Price change | $139,000-7.3%$76/sqft |
Source: RE/MAX real estate #370588 Report a problem | ||
| 9/15/2010 | Listed for sale | $149,900-22.7%$82/sqft |
Source: RE/MAX real estate #370588 Report a problem | ||
| 5/31/2006 | Sold | $193,800+31.9%$106/sqft |
Source: Public Record Report a problem | ||
| 12/27/2004 | Sold | $146,900+31.2%$81/sqft |
Source: Public Record Report a problem | ||
| 10/30/2001 | Sold | $112,000$61/sqft |
Source: Public Record Report a problem | ||
Public tax history
| Year | Property taxes | Tax assessment |
|---|---|---|
| 2025 | $3,398 +7.4% | $137,100 |
| 2024 | $3,163 +3.4% | $137,100 |
| 2023 | $3,060 | $137,100 |
| 2022 | $3,060 +5.3% | $137,100 |
| 2021 | $2,906 +2.9% | $137,100 |
| 2020 | $2,823 +10299.3% | $137,100 |
| 2019 | $27 | $137,100 |
| 2018 | $27 | $137,100 |
| 2017 | -- | $137,100 |
| 2016 | -- | $137,100 |
| 2015 | -- | $137,100 |
| 2014 | -- | $137,100 +205% |
| 2012 | -- | $44,950 |
| 2011 | -- | $44,950 |
| 2010 | -- | $44,950 |
| 2009 | -- | $44,950 |
| 2008 | -- | $44,950 |
| 2007 | -- | $44,950 |
| 2006 | -- | $44,950 |
| 2005 | -- | $44,950 |
| 2004 | -- | $44,950 |
| 2003 | -- | $44,950 |
| 2002 | -- | $44,950 |
Find assessor info on the county website
Neighborhood: 18066
Nearby homes
- $291,8003 bd2 ba1.8k sqft6687 Jefferson Ct, New Tripoli, PA 18066Off Market
- $308,0003 bd2 ba1.8k sqft6691 Jefferson Ct, New Tripoli, PA 18066Off Market
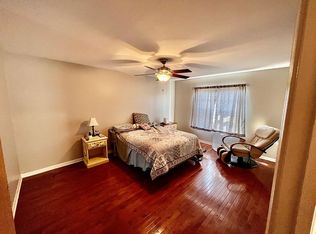
- $289,9003 bd4 ba1.8k sqft6685 Jefferson Ct, New Tripoli, PA 18066Sold
- $333,1003 bd2 ba1.8k sqft6705 Jefferson Ct, New Tripoli, PA 18066Off Market
- $298,1003 bd3 ba1.8k sqft6681 Jefferson Ct, New Tripoli, PA 18066Off Market
- $356,1003 bd1 ba1.4k sqft7468 Camp Meeting Rd, New Tripoli, PA 18066Off Market
- $2,2253 bd3 ba1.8k sqft6707 Jefferson Ct, New Tripoli, PA 18066For Rent
- $304,4003 bd2 ba1.5k sqft6679 Jefferson Ct, New Tripoli, PA 18066Off Market
Nearby schools
GreatSchools rating
- 5/10Northwestern Lehigh El SchoolGrades: K-5Distance: 1.3 mi
- 8/10Northwestern Lehigh Middle SchoolGrades: 6-8Distance: 1.5 mi
- 8/10Northwestern Lehigh High SchoolGrades: 9-12Distance: 1.4 mi
Schools provided by the listing agent
- District: Northwestern Lehigh
Source: GLVR. This data may not be complete. We recommend contacting the local school district to confirm school assignments for this home.
Get a cash offer in 3 minutes
Find out how much your home could sell for in as little as 3 minutes with a no-obligation cash offer.
Estimated market value
$282,000
Get a cash offer in 3 minutes
Find out how much your home could sell for in as little as 3 minutes with a no-obligation cash offer.
Estimated market value
$282,000
- Pennsylvania
- Lehigh County
- New Tripoli
- 18066
- 6689 Jefferson Ct
Nearby cities
Nearby zip codes
Other New Tripoli Topics
