Welcome to this exquisite four bedroom home nestled within the coveted Mayfield Village Community surrounded by the North Chagrin reservation. Situated on a sprawling one-acre lot, this home offers an abundance of space and privacy. Boasting two full baths and a convenient half bath, this home ensures comfort and convenience. Meticulously maintained over the years and features a range of recent (2022-2023) upgrades, including a new furnace, air conditioner, roof, hot water tank, and driveway. A beautiful skylight was added to the Kitchen that provides warm and inviting natural light. Lovely Living room features fireplace and a Bay window and the Family room has windows galore! Charming original built in storage in the bedrooms and the 4th bedroom is currently used as an office with a separate entrance. Additionally, the home offers a detached screened-in pavilion with an indoor grill, perfect for entertaining guests. The basement offers plenty of storage area plus a finished rec room with a classic Pool table that will convey. There's also a secondary detached multi-car garage with additional storage space and a fenced-in pet area. With its versatile layout and impeccable upkeep, this ranch-style home invites you to infuse your personal style and easily make it your own.
Closed
Tax assessed value
$345,000
6689 Metro Park Dr, Mayfield Village, OH 44143
4beds
2,568sqft
Single Family Residence
Built in 1952
1 Acres Lot
$407,900 Zestimate®
$134/sqft
$3,556 Estimated rent
Home value
$407,900
$379,000 - $441,000
$3,556/mo
Zestimate® history
Owner options
List your home for rent
$3,556/mo
Rent Zestimate®
Find your next renter with Zillow Rental Manager. Plus, with online applications, you can quickly screen prospective tenants – for free.
$3,556/mo
Rent Zestimate®
Refinance and save
$2,449/mo
Est. payment
Refinancing to a lower rate could help reduce your monthly payments and save thousands over the life of the loan.
$2,449/mo
Est. payment
Explore your selling options
Work with a Zillow partner agent
Leverage their expertise and Zillow's premium Showcase listings to get your home seen by more buyers.
Get startedList with your own agent
Get your home in front of millions of buyers by listing it on Zillow.
Learn how to do itSell it yourself
Take full control of how buyers see your home on Zillow by listing For Sale by Owner (FSBO).
List your homeWhat's special
Classic pool tableWindows galoreBay windowFinished rec roomPlenty of storage areaHot water tankImpeccable upkeep
Zillow last checked:
Listing updated:
Listed by:
Kay Zabivnik kayzabivnik@mcdhomes.com(440)477-4382,
McDowell Homes Real Estate Services
Bought with:
Patricia M Gaeta, 2012001132
Howard Hanna
Source: MLS Now,MLS#: 4495178 Originating MLS: Lake Geauga Area Association of REALTORS
Originating MLS: Lake Geauga Area Association of REALTORSFacts & features
Interior
Bedrooms & bathrooms
- Bedrooms: 4
- Bathrooms: 3
- Full bathrooms: 2
- 1/2 bathrooms: 1
- Main level bathrooms: 3
- Main level bedrooms: 4
Primary bedroom
- Description: Flooring: Carpet
- Features: Window Treatments
- Level: First
Bedroom
- Description: Flooring: Carpet
- Features: Window Treatments
- Level: First
Bedroom
- Description: Flooring: Carpet
- Level: First
Bedroom
- Description: Flooring: Carpet
- Features: Window Treatments
- Level: First
Bathroom
- Description: Flooring: Linoleum
- Features: Window Treatments
- Level: First
Bathroom
- Description: Flooring: Linoleum
- Level: First
Bathroom
- Description: Flooring: Linoleum
- Level: First
Dining room
- Description: Flooring: Carpet
- Level: First
Eat in kitchen
- Description: Flooring: Linoleum
- Level: First
Family room
- Description: Flooring: Carpet
- Features: Window Treatments
- Level: First
Kitchen
- Description: Flooring: Linoleum
- Level: First
Laundry
- Description: Flooring: Linoleum
- Level: First
Living room
- Description: Flooring: Carpet
- Features: Fireplace, Window Treatments
- Level: First
Recreation
- Description: Flooring: Carpet
- Level: Lower
Heating
- Forced Air, Gas
Cooling
- Central Air
Appliances
- Included: Dryer, Dishwasher, Disposal, Microwave, Range, Refrigerator, Washer
Features
- Basement: Full,Partially Finished,Sump Pump
- Number of fireplaces: 1
Interior area
- Total structure area: 2,568
- Total interior livable area: 2,568 sqft
- Finished area above ground: 1,968
- Finished area below ground: 600
Property
Parking
- Total spaces: 4
- Parking features: Attached, Drain, Detached, Electricity, Garage, Garage Door Opener, Paved
- Attached garage spaces: 4
Features
- Levels: One
- Stories: 1
- Patio & porch: Enclosed, Patio, Porch
- Fencing: Wood
Lot
- Size: 1 Acres
Details
- Parcel number: 83118012
Construction
Type & style
- Home type: SingleFamily
- Architectural style: Ranch
- Property subtype: Single Family Residence
Materials
- Brick, Vinyl Siding
- Roof: Asphalt,Fiberglass
Condition
- Year built: 1952
Utilities & green energy
- Sewer: Public Sewer
- Water: Public
Community & HOA
Community
- Features: Park
- Security: Smoke Detector(s)
- Subdivision: Metro-Pk
HOA
- Has HOA: No
Location
- Region: Mayfield Village
Financial & listing details
- Price per square foot: $134/sqft
- Tax assessed value: $345,000
- Annual tax amount: $5,039
- Date on market: 10/12/2023
- Cumulative days on market: 8 days
Price history
| Date | Event | Price |
|---|---|---|
| 11/15/2023 | Sold | $345,000+1.5%$134/sqft |
Source:  MLS Now #4495178 Report a problem MLS Now #4495178 Report a problem | ||
| 10/21/2023 | Pending sale | $340,000$132/sqft |
Source: MLS Now #4495178 Report a problem | ||
| 10/13/2023 | Contingent | $340,000$132/sqft |
Source: MLS Now #4495178 Report a problem | ||
| 10/12/2023 | Listed for sale | $340,000$132/sqft |
Source: MLS Now #4495178 Report a problem | ||
Public tax history
| Year | Property taxes | Tax assessment |
|---|---|---|
| 2025 | $6,414 -0.3% | $120,750 |
| 2024 | $6,432 +32.9% | $120,750 +45.6% |
| 2023 | $4,841 +0.1% | $82,950 |
| 2022 | $4,835 +1.2% | $82,950 |
| 2021 | $4,779 +0.4% | $82,950 +9% |
| 2020 | $4,758 -10.9% | $76,090 |
| 2019 | $5,339 +6.9% | $76,090 |
| 2018 | $4,996 -0.9% | $76,090 +6.3% |
| 2017 | $5,039 +10% | $71,580 |
| 2016 | $4,581 | $71,580 |
| 2015 | $4,581 +1.3% | $71,580 +2% |
| 2014 | $4,522 +1.1% | $70,180 |
| 2013 | $4,472 +3.1% | $70,180 |
| 2012 | $4,339 +1.5% | $70,180 -7.9% |
| 2011 | $4,273 +0% | $76,160 |
| 2010 | $4,271 -9.8% | $76,160 |
| 2009 | $4,734 +3.2% | $76,160 -1% |
| 2008 | $4,587 +16.7% | $76,940 |
| 2007 | $3,930 -1.3% | $76,940 |
| 2006 | $3,981 +31.3% | $76,940 +7.6% |
| 2003 | $3,031 +5.5% | $71,510 +8.4% |
| 2002 | $2,874 -48.2% | $65,980 |
| 2001 | $5,549 -0.1% | $65,980 |
| 2000 | $5,556 | $65,980 |
Find assessor info on the county website
Neighborhood: 44143
Nearby homes
- $310,4003 bd1 ba1.6k sqft6699 Metro Park Dr, Mayfield, OH 44143Off Market
- $43,900-- bd-- ba-- sqft513 Som Center Rd, Mayfield village, OH 44143Off Market
- $381,3003 bd3 ba2.9k sqft6709 Metro Park Dr, Mayfield, OH 44143Off Market
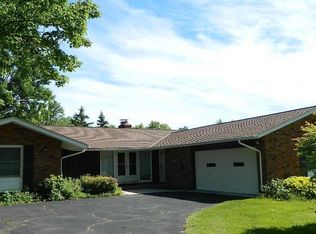
- $9,800-- bd-- ba-- sqft511 Som Center Rd, Mayfield village, OH 44143Off Market
- $448,8004 bd2 ba2.7k sqft511 Som Center Rd, Mayfield, OH 44143Off Market
- $12,200-- bd-- ba-- sqft507 Som Center Rd, Mayfield village, OH 44143Off Market
- $296,6003 bd1 ba1.6k sqft513 Som Center Rd, Mayfield Village, OH 44143Off Market
- $441,1003 bd3 ba2.1k sqft507 Som Center Rd, Mayfield Village, OH 44143Off Market
Nearby schools
GreatSchools rating
- 8/10Mayfield Center Elementary SchoolGrades: K-5Distance: 1.1 mi
- 8/10Mayfield Middle SchoolGrades: 6-9Distance: 1.8 mi
- 8/10Mayfield High SchoolGrades: 9-12Distance: 1.7 mi
Schools provided by the listing agent
- District: Mayfield CSD - 1819
Source: MLS Now. This data may not be complete. We recommend contacting the local school district to confirm school assignments for this home.
Get a cash offer in 3 minutes
Find out how much your home could sell for in as little as 3 minutes with a no-obligation cash offer.
Estimated market value
$407,900
Get a cash offer in 3 minutes
Find out how much your home could sell for in as little as 3 minutes with a no-obligation cash offer.
Estimated market value
$407,900
- Ohio
- Cuyahoga County
- Mayfield Village
- 44143
- 6689 Metro Park Dr
Nearby cities
Nearby zip codes
Other Mayfield Village Topics
- Apartments for Rent in 44143
- Houses for Sale in 44143
- Houses for Rent in 44143
- 44143 Real Estate
- Mayfield Village Condos
- Houses for Sale in Mayfield Village
- Newest Listings in Mayfield Village
- Mayfield Village Home Values
- Mayfield Village Real Estate Agents
- Mayfield Village Refinance
- Mayfield Village Mortgage Rates
