Skip main navigation
Closed
  • Price Unknown

    6689 Private Road 3422, Mountain View, MO 65548

    4beds
    2,100sqft
    Manufactured On Land, Modular
    Built in 2008
    16.2 Acres Lot
    $286,000 Zestimate®
    $--/sqft
    $1,060 Estimated rent

    Home value

    $286,000

    $266,000 - $306,000

    $1,060/mo

    Zestimate® history
    Loading
    Loading...

    Owner options

    List your home for rent

    $1,060/mo

    Rent Zestimate®

    Find your next renter with Zillow Rental Manager. Plus, with online applications, you can quickly screen prospective tenants – for free.

    Learn more

    $1,060/mo

    Rent Zestimate®

    Refinance and save

    Refinancing to a lower rate could help reduce your monthly payments and save thousands over the life of the loan.

    See today's rates

    Explore your selling options

    Work with a Zillow partner agent

    Leverage their expertise and Zillow's premium Showcase listings to get your home seen by more buyers.

    Get started

    List with your own agent

    Get your home in front of millions of buyers by listing it on Zillow.

    Learn how to do it

    Sell it yourself

    Take full control of how buyers see your home on Zillow by listing For Sale by Owner (FSBO).

    List your home

    What's special

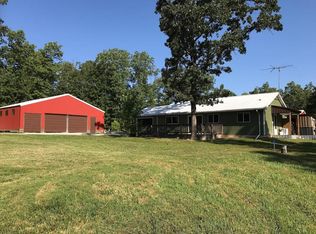
    Looking for a quiet, peaceful place to call home? This beautiful, manufactured home sits on 16.2 acres m/l. Home features a 4 bedroom, 2 bathrooms, large master bedroom with a large master bath and walk-in closet. The wood burning fireplace in the dining room provides the perfect place to cozy up and enjoy your morning cup of coffee. Outside features offer 2 storage sheds (1 with electric and window air unit), 10x12 storm shelter, large front deck and concrete patio area. Home has a newer roof, AC unit, well pump and spigot. Well and septic on the property. This home was constructed with 6-inch walls and double pane vinyl windows.

    Zillow last checked:

    Listing updated:

    Listed by:

    Linda Francis 417-274-0142,

    Mossy Oak Properties Mozark Land and Farm

    Bought with:

    Duncan Glen Smith, 2017014759

    RE/MAX Farm and Home

    Source: SOMOMLS as distributed by MLS GRID,MLS#: 60274354MLS Logo

    Facts & features

    Interior

    Bedrooms & bathrooms
    • Bedrooms: 4
    • Bathrooms: 2
    • Full bathrooms: 2
    Rooms
    • Room types: Master Bedroom, Pantry, Storm Shelter
    Primary bedroom
    • Area: 198.4
    • Dimensions: 16 x 12.4
    Bedroom 2
    • Area: 112.84
    • Dimensions: 9.1 x 12.4
    Bedroom 3
    • Area: 112.84
    • Dimensions: 9.1 x 12.4
    Bedroom 4
    • Area: 127.72
    • Dimensions: 10.3 x 12.4
    Primary bathroom
    • Area: 176.66
    • Dimensions: 12.1 x 14.6
    Bathroom full
    • Area: 65.45
    • Dimensions: 8.5 x 7.7
    Breakfast room
    • Area: 132.3
    • Dimensions: 12.6 x 10.5
    Dining area
    • Area: 213.28
    • Dimensions: 17.2 x 12.4
    Kitchen
    • Area: 161.28
    • Dimensions: 12.8 x 12.6
    Living room
    • Area: 265.32
    • Dimensions: 13.2 x 20.1
    Other
    • Description: Pantry
    • Area: 21.09
    • Dimensions: 3.7 x 5.7
    Utility room
    • Area: 51.04
    • Dimensions: 5.8 x 8.8
    Heating
    • Central, Fireplace(s), Electric, Wood
    Cooling
    • Ceiling Fan(s), Central Air
    Appliances
    • Included: Dishwasher, Electric Water Heater, Free-Standing Electric Oven, Microwave, Refrigerator
    • Laundry: Main Level, W/D Hookup
    Features
    • Internet - Satellite, Soaking Tub, Walk-In Closet(s), Walk-in Shower
    • Flooring: Laminate, Vinyl
    • Windows: Double Pane Windows
    • Has basement: No
    • Has fireplace: Yes
    • Fireplace features: Dining Room, Stone, Wood Burning
    Interior area
    • Total structure area: 2,100
    • Total interior livable area: 2,100 sqft
    • Finished area above ground: 2,100
    • Finished area below ground: 0

    Property

    Accessibility
    • Accessibility features: Accessible Approach with Ramp, Accessible Central Living Area
    Features
    • Levels: One
    • Stories: 1
    • Patio & porch: Front Porch, Patio
    • Has view: Yes
    • View description: Panoramic
    Lot
    • Size: 16.2 Acres
    • Features: Dead End Street, Secluded
    Details
    • Additional structures: Outbuilding
    • Parcel number: 02201000000000202000

    Construction

    Type & style
    • Home type: MobileManufactured
    • Architectural style: Modular
    • Property subtype: Manufactured On Land, Modular
    Materials
    • Vinyl Siding
    • Foundation: Crawl Space
    • Roof: Metal
    Condition
    • Year built: 2008

    Utilities & green energy

    • Sewer: Septic Tank
    • Water: Private

    Community & HOA

    Community
    • Subdivision: N/A
    Location
    • Region: Mountain View

    Financial & listing details

    • Tax assessed value: $96,620
    • Annual tax amount: $762
    • Date on market: 7/31/2024
    • Listing terms: Cash,Conventional,FHA,USDA/RD,VA Loan
    • Road surface type: Gravel

    Price history

    DateEventPrice
    9/30/2024Sold--
    Source: SOMOMLS as distributed by MLS GRID #60274354 Report a problem
    8/23/2024Pending sale$254,700$121/sqft
    Source: SOMOMLS as distributed by MLS GRID #60274354 Report a problem
    7/31/2024Price change$254,700+18.5%$121/sqft
    Source: SOMOMLS as distributed by MLS GRID #60274354 Report a problem
    4/22/2023Pending sale$215,000$102/sqft
    Source: SOMOMLS as distributed by MLS GRID #60240845 Report a problem
    4/20/2023Listed for sale$215,000$102/sqft
    Source: SOMOMLS as distributed by MLS GRID #60240845 Report a problem

    Public tax history

    YearProperty taxesTax assessment
    2024$775 +1.6%$18,280
    2023$763 +5.8%$18,280 +5.7%
    2022$721 +0.7%$17,300
    2021$716 $17,300 +15.9%
    2020-- $14,930 -4.1%
    2019-- $15,570 +3%
    2018-- $15,120 +1.3%
    2017-- $14,930
    2015-- $14,930 -19.3%
    2014-- $18,490
    2013-- $18,490
    Find assessor info on the county website

    Neighborhood: 65548

    Nearby schools

    GreatSchools rating
    Schools provided by the listing agent
    • Elementary: Mountain View
    • Middle: Mountain View
    • High: Liberty

    Source: SOMOMLS as distributed by MLS GRID. This data may not be complete. We recommend contacting the local school district to confirm school assignments for this home.